
1009 E Reno Drive, Louisville, OH 44641
Local realty services provided by:ERA Real Solutions Realty
Listed by: sierra zirillo
Office: keller williams chervenic rlty
MLS#:5249649
Source:OH_NORMLS
Price summary
- Price:$364,900
- Price per sq. ft.:$200.27
About this home
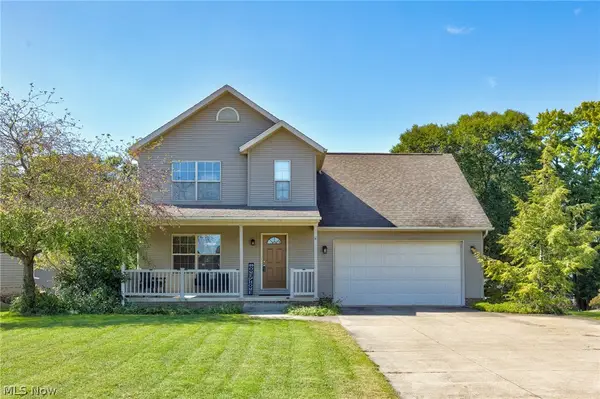
Discover the timeless appeal of this beautifully maintained ranch, ideally situated in a desirable neighborhood on an oversized, beautifully landscaped lot. Offering 3 bedrooms, 2.5 baths, a 2-car attached garage, and a full-size basement, this exceptional home blends thoughtful design, comfort, and effortless everyday living. An inviting open-concept living room welcomes you upon entry, highlighted by a warm fireplace and seamless flow into the kitchen. Designed for everyday living and entertaining, the kitchen features granite countertops, a glass subway-tile backsplash, and rich honey oak cabinetry. The adjoining breakfast nook is bathed in natural light from sliding glass doors, creating a bright space to enjoy your morning coffee while taking in views of the beautifully landscaped grounds. A formal dining room just off the kitchen provides an elegant setting for intimate dinners and special occasions. The generously sized primary suite is privately positioned at the rear of the home, offering a serene retreat with an en-suite bath featuring a soaking tub, shower, and spacious walk-in closet. Two additional bedrooms are situated on the opposite side of the home, with a full bath conveniently located between them. The main level also features a laundry room and discreet half bath. The garage provides easy access and ample space, while the full-size basement offers abundant storage and endless potential for additional living or hobby space. Step outdoors to a private setting that feels like your own personal retreat. The covered patio overlooks meticulously maintained landscaping, creating an ideal backdrop for entertaining or simply unwinding. Thoughtful plantings provide privacy, while an in-ground sprinkler system keeps the grounds looking their best. Beautifully maintained inside and out, this home offers a refined yet comfortable lifestyle with generous spaces, thoughtful details, and an exceptional outdoor setting. A truly special place to call home....
Contact an agent
Home facts
- Year built:1999
- Subdivision & Development:Stonebridge
- Listing ID #:5249649
- Added:1 day(s) ago
- Updated:October 03, 2026 at 03:06 PM
Rooms and interior
- Bedrooms:3
- Total bathrooms:3
- Full bathrooms:2
- Half bathrooms:1
- Kitchen Description:Dishwasher, Range, Refrigerator
- Basement:Yes
- Basement Description:Full, Sump Pump
- Living area:1,822 sq. ft.
Heating and cooling
- Cooling:Central Air
- Heating:Forced Air, Gas
- Central air:Yes
Structure and exterior
- Roof:Asphalt, Fiberglass
- Year built:1999
- Building area:1,822 sq. ft.
- Lot area:0.38 Acres
- Architectural Style:Ranch
- Exterior Features:Patio
- Levels:1 Story
Utilities
- Water:Public
- Sewer:Public Sewer
Finances and disclosures
- Price:$364,900
- Price per sq. ft.:$200.27
- Tax amount:$3,800 (2025)
Features and amenities
- Appliances:Dishwasher, Range, Refrigerator, Washer, Water Softener
- Laundry features:Dryer, Washer
Parking
- Parking description:Attached, Garage
- Garage:Yes
- Garage spaces:2

New listings near 1009 E Reno Drive
- Coming Soon
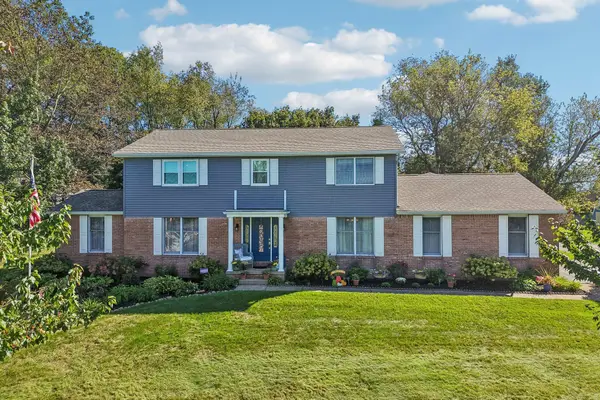 $350,000Coming Soon6 beds 4 baths3,770 sq. ft.
2337 Reno Drive Ne, Louisville, OH 44641
MLS# 226037505Listed by: EXACTLY - New
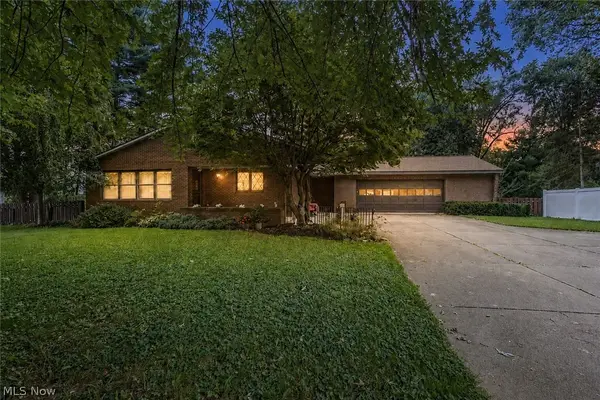 $289,900Active2 beds 2 baths1,535 sq. ft.
515 S Silver Street, Louisville, OH 44641
MLS# 5249925Listed by: KELLER WILLIAMS LEGACY GROUP REALTY - New
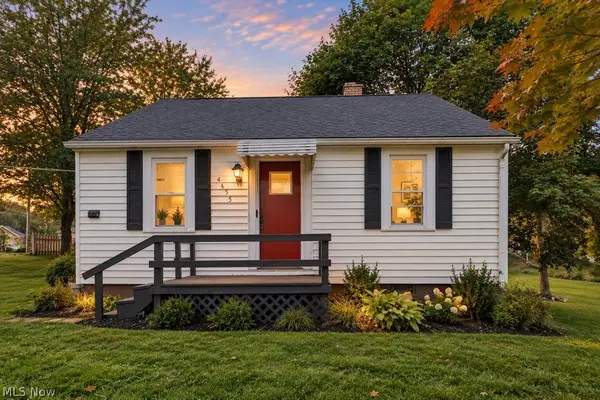 $184,900Active2 beds 1 baths1,133 sq. ft.
4695 Grapeland Avenue, Louisville, OH 44641
MLS# 5249806Listed by: REAL INTEGRITY - New
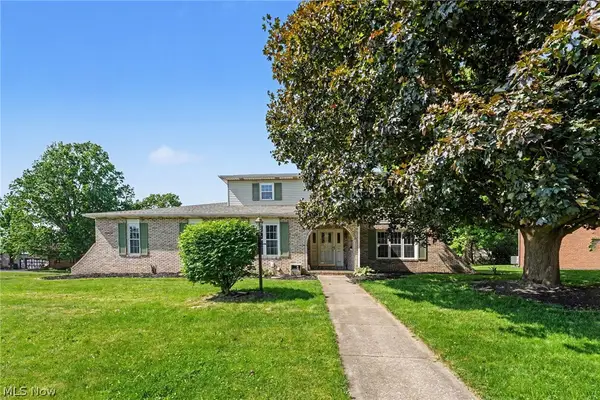 $349,900Active5 beds 3 baths2,689 sq. ft.
1907 Opal Street, Louisville, OH 44641
MLS# 5249368Listed by: KELLER WILLIAMS LEGACY GROUP REALTY - New
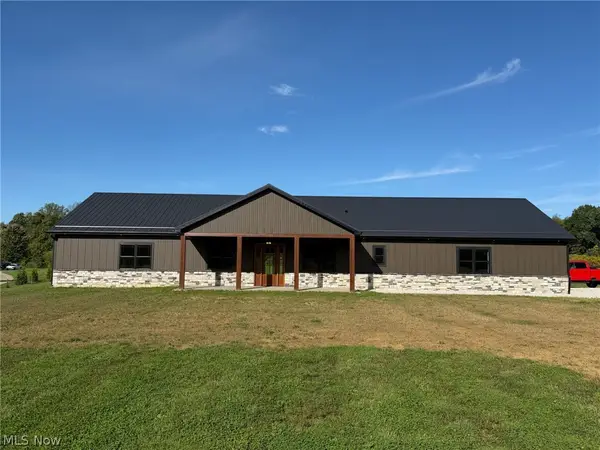 $719,900Active4 beds 4 baths2,720 sq. ft.
2085 Belfort Ne Avenue, Louisville, OH 44641
MLS# 5247978Listed by: KIKO - New
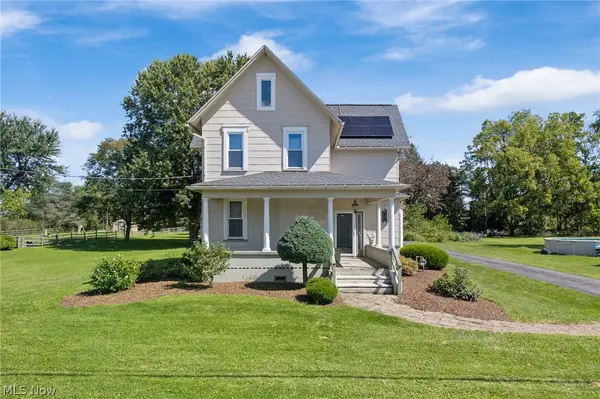 Active4 beds 2 baths2,310 sq. ft.
4502 Broadway Ne Avenue, Louisville, OH 44641
MLS# 5249102Listed by: KIKO - Open Sun, 1 to 3pmNew
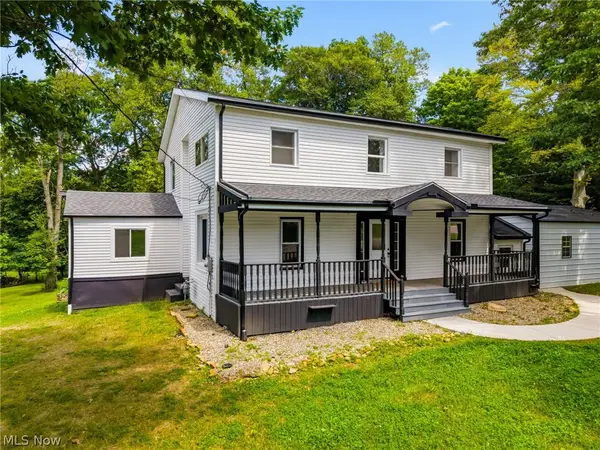 $335,000Active3 beds 4 baths2,900 sq. ft.
6097 Reno Drive, Louisville, OH 44641
MLS# 5248992Listed by: CUTLER REAL ESTATE - New
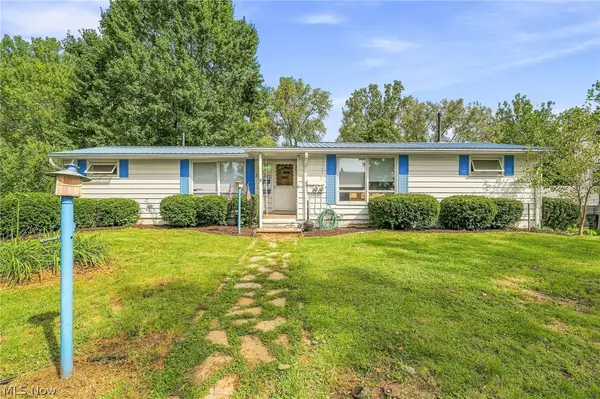 $199,900Active3 beds 2 baths1,760 sq. ft.
277 Devinney Avenue, Louisville, OH 44641
MLS# 5248793Listed by: DEHOFF REALTORS - New
 $319,900Active4 beds 3 baths2,604 sq. ft.
6107 Sky Ridge Ne Avenue, Louisville, OH 44641
MLS# 5248560Listed by: KELLER WILLIAMS LEGACY GROUP REALTY


Protect your home and budget from life's surprises with an Assurant Home Warranty, backed by a partner that supports you through every step of homeownership. Explore Plans.
© 2023 - 2026 ERA Franchise Systems LLC. All rights reserved. ERA Franchise Systems LLC fully supports the principles of the Fair Housing Act and the Equal Opportunity Act. ERA, ERA Real Estate powered, and their respective logos are registered service marks of ERA Franchise Systems LLC. Each office is independently owned and operated.