
105 Rodeo Circle, Louisville, OH 44641
Local realty services provided by:ERA Real Solutions Realty
Listed by: kara kirkbride
Office: keller williams legacy group realty
MLS#:5228024
Source:OH_NORMLS
Price summary
- Price:$399,900
- Price per sq. ft.:$154.04
About this home
Welcome home to this beautifully maintained, one-owner custom-built Noble home, nestled at the end of a quiet cul-de-sac in one of Louisville’s desirable residential neighborhoods. Built in 1999, this exceptional home offers 3 bedrooms with the potential for a 4th bedroom in the mostly finished basement, along with 2.5 bathrooms and a thoughtfully designed layout that’s perfect for everyday living and entertaining. From the moment you arrive, you’ll appreciate the home’s outstanding curb appeal, meticulously maintained landscaping, and the pride of ownership that shines throughout. Inside, you’ll find stunning natural woodwork, real light oak cabinetry with a rich maple finish, granite countertops, and timeless craftsmanship that gives the home warmth and character. The inviting living room features a cozy gas fireplace, creating the perfect gathering space during Ohio’s cooler months. Step outside to your own private backyard retreat, complete with a fully fenced yard, a pergola just off the back patio, and a storage shed for added convenience. Whether you’re hosting summer barbecues, enjoying your morning coffee, or simply unwinding after a long day, this peaceful outdoor space offers the perfect blend of privacy and comfort. Lovingly cared for by the same family since it was built, with so many updates within recent years, this home is incredibly clean, impeccably maintained, move-in ready, and is almost like a brand-new build waiting for its next owner! Enjoy the charm of a country-like setting while still being conveniently located near Louisville schools. Opportunities to own a home this well cared for are rare—don’t miss your chance to make it yours!...
Contact an agent
Home facts
- Year built:1999
- Listing ID #:5228024
- Added:3 day(s) ago
- Updated:July 21, 2026 at 12:38 AM
Rooms and interior
- Bedrooms:4
- Total bathrooms:3
- Full bathrooms:2
- Half bathrooms:1
- Kitchen Description:Dishwasher, Disposal, Microwave, Range, Refrigerator
- Basement:Yes
- Basement Description:Partially Furnished, Sump Pump, Unfinished
- Living area:2,596 sq. ft.
Heating and cooling
- Cooling:Central Air
- Heating:Fireplaces, Forced Air, Gas
- Central air:Yes
Structure and exterior
- Roof:Asphalt
- Year built:1999
- Building area:2,596 sq. ft.
- Lot area:0.33 Acres
- Construction Materials:Vinyl Siding
- Exterior Features:Patio
- Levels:2 Stories, 2 Story
Utilities
- Water:Public
- Sewer:Public Sewer
Finances and disclosures
- Price:$399,900
- Price per sq. ft.:$154.04
- Tax amount:$4,099 (2025)
Features and amenities
- Appliances:Dishwasher, Disposal, Microwave, Range, Refrigerator, Water Softener
- Amenities:Smoke Detectors
Parking
- Parking description:Attached, Driveway, Garage
- Garage:Yes
- Garage spaces:2

New listings near 105 Rodeo Circle
- New
 $395,900Active3 beds 3 baths
1000 Park Village Drive, Louisville, OH 44641
MLS# 5228762Listed by: HIGH POINT REAL ESTATE GROUP 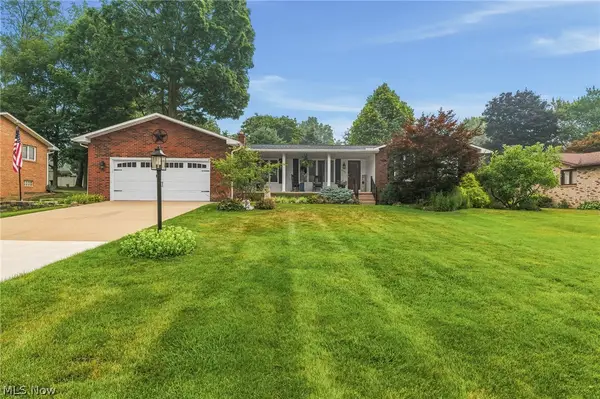 $374,900Pending3 beds 3 baths2,455 sq. ft.
5308 Lindenwood Street, Louisville, OH 44641
MLS# 5228496Listed by: DEHOFF REALTORS- New
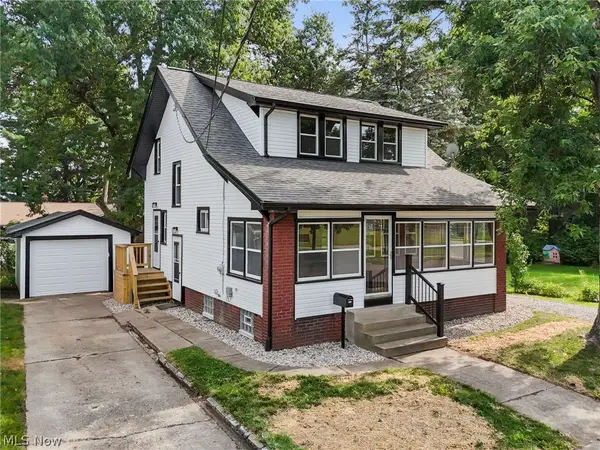 $249,900Active3 beds 2 baths1,352 sq. ft.
814 E Broad Street, Louisville, OH 44641
MLS# 5228258Listed by: CUTLER REAL ESTATE - New
 $549,900Active6 beds 4 baths3,680 sq. ft.
2337 Reno Drive, Louisville, OH 44641
MLS# 5228630Listed by: KELLER WILLIAMS CHERVENIC RLTY  $249,900Pending4 beds 1 baths1,881 sq. ft.
6069 Peach Ne Street, Louisville, OH 44641
MLS# 5228315Listed by: XRE- New
 $289,900Active2 beds 2 baths1,535 sq. ft.
515 S Silver Street, Louisville, OH 44641
MLS# 5226754Listed by: KELLER WILLIAMS LEGACY GROUP REALTY - New
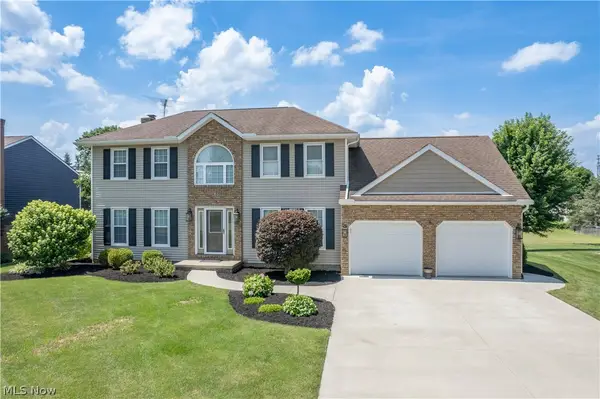 $395,000Active4 beds 3 baths2,832 sq. ft.
1631 Horizon Drive, Louisville, OH 44641
MLS# 5226970Listed by: KELLER WILLIAMS LEGACY GROUP REALTY - New
 $285,000Active3 beds 3 baths1,456 sq. ft.
1846 Opal Street, Louisville, OH 44641
MLS# 5227386Listed by: CUTLER REAL ESTATE - New
 $599,900Active3 beds 3 baths2,552 sq. ft.
4456 Maplegrove Avenue, Louisville, OH 44641
MLS# 5227328Listed by: KELLER WILLIAMS LEGACY GROUP REALTY


Protect your home and budget from life's surprises with an Assurant Home Warranty, backed by a partner that supports you through every step of homeownership. Explore Plans.
© 2023 - 2026 ERA Franchise Systems LLC. All rights reserved. ERA Franchise Systems LLC fully supports the principles of the Fair Housing Act and the Equal Opportunity Act. ERA, ERA Real Estate powered, and their respective logos are registered service marks of ERA Franchise Systems LLC. Each office is independently owned and operated.