
4025 Burke Ne Avenue, Louisville, OH 44641
Local realty services provided by:ERA Real Solutions Realty
4025 Burke Ne Avenue,Louisville, OH 44641
$229,900
- 3 Beds
- 2 Baths
- 2,756 sq. ft.
- Single family
- Active
Listed by: randy s hull, alan frank
Office: mcdowell homes real estate services
MLS#:5244823
Source:OH_NORMLS
Price summary
- Price:$229,900
- Price per sq. ft.:$83.42
About this home
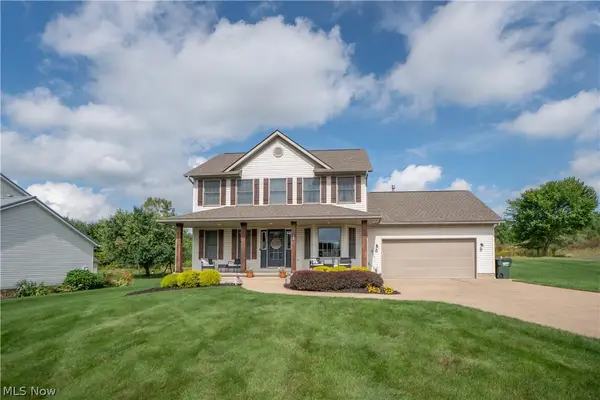
Welcome to 4025 Burke Ave! This well-maintained 3-bedroom, 2-full-bath ranch offers comfortable one-floor living with plenty of additional space. The home features a beautifully remodeled kitchen with quality cabinetry and appliances, a full basement with finished living space, and two heating zones for added comfort. Major updates include a newer roof and HVAC, both reported to be less than 10 years old.
Outside, enjoy the covered front porch, rear deck, detached 24x24 two-car garage, storage shed, and additional yard space provided by the included adjacent parcel. Together, the two parcels offer approximately .34 acres and 140 feet of frontage, creating extra outdoor space and flexibility. Conveniently located in the Louisville area, this home offers a great combination of space, updates, storage, and value. Schedule your showing today!
Contact an agent
Home facts
- Year built:1997
- Listing ID #:5244823
- Added:1 day(s) ago
- Updated:September 17, 2026 at 08:50 PM
Rooms and interior
- Bedrooms:3
- Total bathrooms:2
- Full bathrooms:2
- Rooms Total:9
- Kitchen Description:Dishwasher, Microwave, Range, Refrigerator
- Basement:Yes
- Basement Description:Finished, Full, Sump Pump
- Living area:2,756 sq. ft.
Heating and cooling
- Heating:Fireplaces, Gas
Structure and exterior
- Roof:Asphalt
- Year built:1997
- Building area:2,756 sq. ft.
- Lot area:0.34 Acres
- Lot Features:Level
- Architectural Style:Ranch
- Construction Materials:Vinyl Siding
- Exterior Features:Level, Porch
- Levels:1 Story, 1 Story
Utilities
- Water:Well
- Sewer:Public Sewer
Finances and disclosures
- Price:$229,900
- Price per sq. ft.:$83.42
- Tax amount:$1,817 (2025)
Features and amenities
- Appliances:Dishwasher, Microwave, Range, Refrigerator, Washer, Water Softener
- Laundry features:Dryer, Washer
- Amenities:Carbon Monoxide Detectors, Smoke Detectors
Parking
- Parking description:Detached, Driveway, Garage
- Garage:Yes
- Garage spaces:2

New listings near 4025 Burke Ne Avenue
- Open Sat, 11am to 12:30pmNew
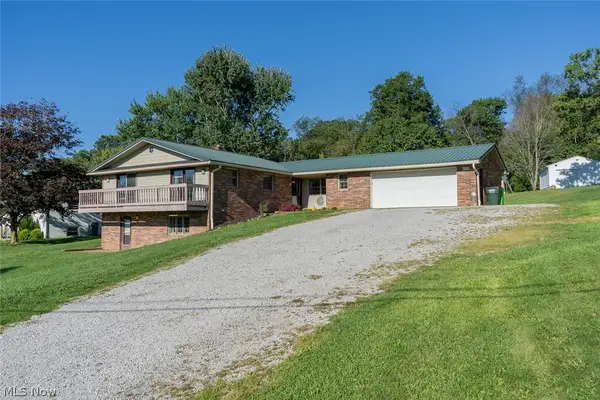 $329,900Active6 beds 3 baths2,206 sq. ft.
6093 Joliat Avenue, Louisville, OH 44641
MLS# 5244094Listed by: KELLER WILLIAMS LEGACY GROUP REALTY - New
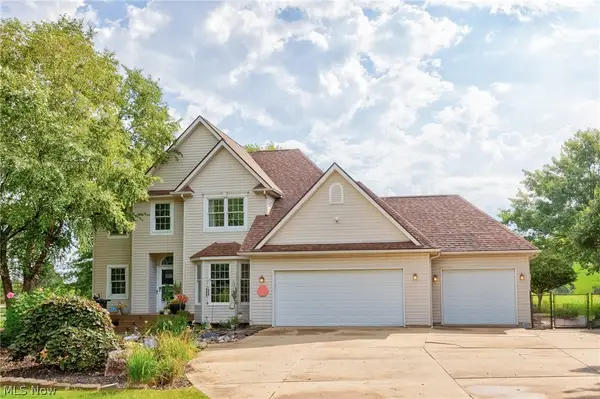 $565,000Active3 beds 3 baths2,552 sq. ft.
4456 Maplegrove Avenue, Louisville, OH 44641
MLS# 5245771Listed by: RE/MAX TRENDS REALTY - Open Sun, 12:30 to 2pmNew
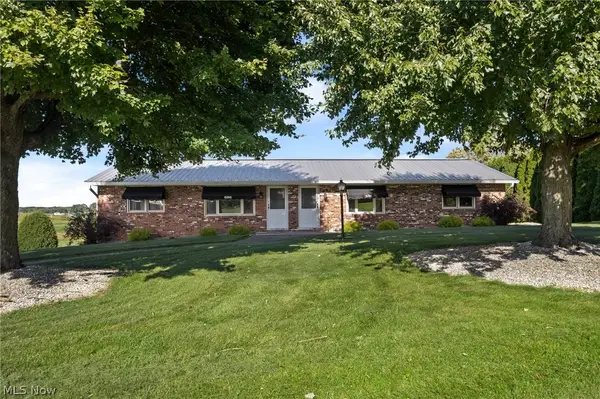 $319,900Active4 beds 4 baths1,728 sq. ft.
6264 Paris Avenue, Louisville, OH 44641
MLS# 5245152Listed by: TARTER REALTY - Open Sun, 12:30 to 2pmNew
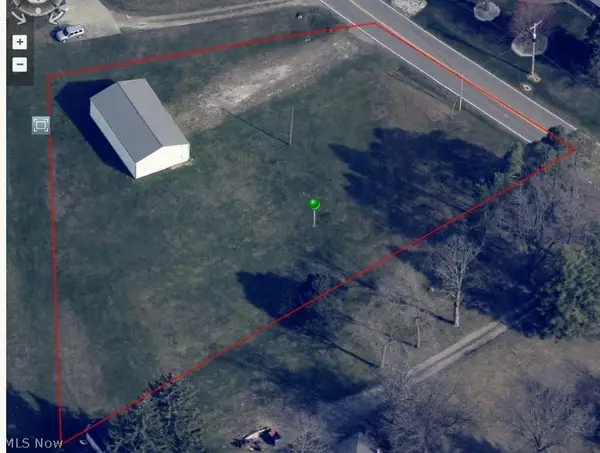 $59,900Active1 Acres
Paris Ne Avenue, Louisville, OH 44641
MLS# 5245220Listed by: TARTER REALTY - Open Sun, 12:30 to 2pmNew
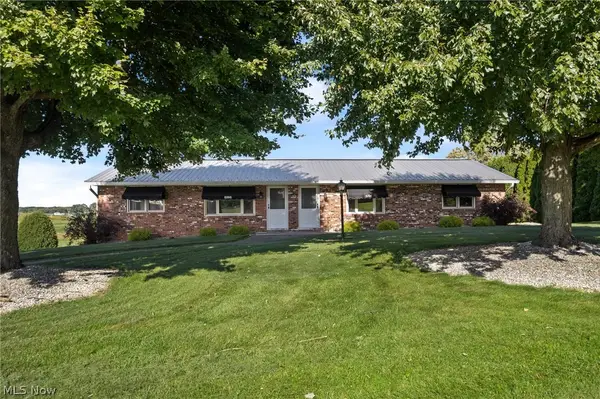 $269,900Active4 beds 4 baths1,728 sq. ft.
6264 Paris Avenue, Louisville, OH 44641
MLS# 5245440Listed by: TARTER REALTY - Open Sat, 11am to 1pmNew
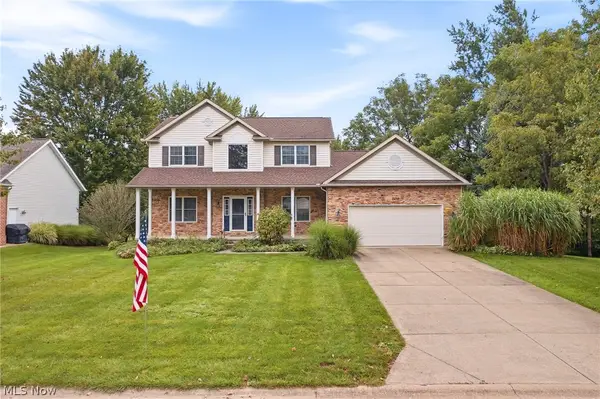 $375,000Active3 beds 4 baths2,954 sq. ft.
5688 Shallow Creek Avenue, Louisville, OH 44641
MLS# 5245075Listed by: RE/MAX CROSSROADS PROPERTIES - New
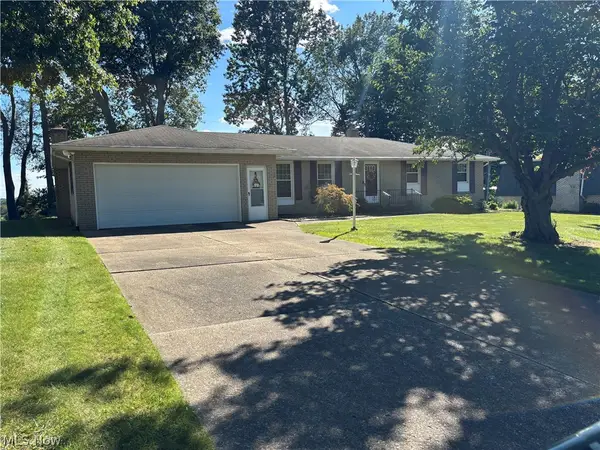 $289,900Active3 beds 3 baths1,757 sq. ft.
2014 Hillocke Street, Louisville, OH 44641
MLS# 5244984Listed by: KIKO - New
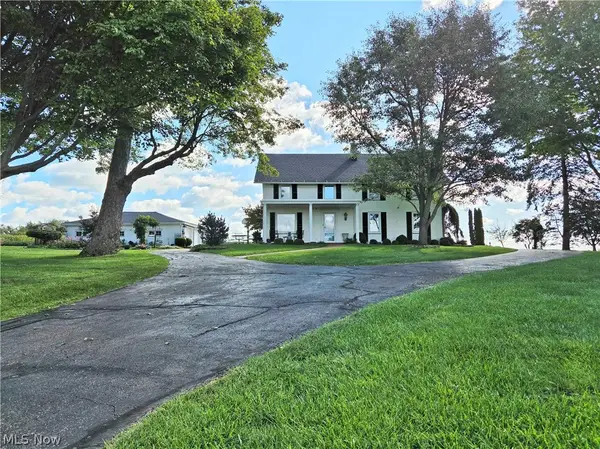 $319,000Active4 beds 3 baths2,280 sq. ft.
4066 Maplegrove Avenue, Louisville, OH 44641
MLS# 5244816Listed by: KIKO - New
 $339,900Active3 beds 4 baths2,510 sq. ft.
2307 Kenyon Street, Louisville, OH 44641
MLS# 5243618Listed by: KELLER WILLIAMS LEGACY GROUP REALTY


Protect your home and budget from life's surprises with an Assurant Home Warranty, backed by a partner that supports you through every step of homeownership. Explore Plans.
© 2023 - 2026 ERA Franchise Systems LLC. All rights reserved. ERA Franchise Systems LLC fully supports the principles of the Fair Housing Act and the Equal Opportunity Act. ERA, ERA Real Estate powered, and their respective logos are registered service marks of ERA Franchise Systems LLC. Each office is independently owned and operated.