
5522 Grove Street, Louisville, OH 44641
Local realty services provided by:ERA Real Solutions Realty
Listed by: jose medina
Office: keller williams legacy group realty
MLS#:5256358
Source:OH_NORMLS
Price summary
- Price:$299,900
- Price per sq. ft.:$159.44
About this home
A little extra space, a peaceful setting, and picturesque farmland views make this Louisville home something special! Nestled on a quiet dead-end street, this inviting split-level offers 3 bedrooms, 2 full baths, and multiple living spaces that perfectly balance comfort, character, and everyday functionality. A charming covered front porch welcomes you inside to a bright, spacious living room featuring beautifully refinished hardwood floors and an effortless flow into the dining area and kitchen.
The kitchen offers abundant cabinetry, a center island with a breakfast bar seating, creating a comfortable space for gathering and entertaining. Just beyond the dining area, the finished sunroom is a true highlight! Featuring beautiful beamed ceilings, new windows in 2024, and peaceful backyard views, this light-filled retreat is perfect for morning coffee and simply enjoying the changing seasons.
Upstairs, three comfortable bedrooms feature hardwood floors, while a full bathroom completes the upper level. The inviting lower-level family room offers the perfect second gathering space with a cozy wood-burning fireplace, ideal for relaxing evenings or movie nights. An additional full bathroom, laundry room, and generous storage provide flexibility for everyday living.
Step outside to your own backyard retreat, where the fully fenced yard offers plenty of room to relax, entertain, or enjoy the open surroundings. A charming brick paver patio creates the perfect setting for outdoor gatherings, while the storage shed with electric, playset, and RV electrical hookup add even more convenience. Additional highlights include an updated electrical panel, reverse osmosis system, water softener, whole-house filtration, sump pump with battery backup, city sewer, and a well inspected in 2026. With scenic farmland views, thoughtfully maintained spaces, and room to enjoy both indoors and out, this Louisville home offers a refreshing escape without sacrificing everyday convenience!...
Contact an agent
Home facts
- Year built:1969
- Subdivision & Development:Sharon Glen Estates
- Listing ID #:5256358
- Added:1 day(s) ago
- Updated:October 28, 2026 at 04:55 PM
Rooms and interior
- Bedrooms:3
- Total bathrooms:2
- Full bathrooms:2
- Basement:Yes
- Basement Description:Partially Furnished, Walk Out Access
- Living area:1,881 sq. ft.
Heating and cooling
- Cooling:Central Air
- Heating:Fireplaces, Forced Air, Gas
- Central air:Yes
Structure and exterior
- Roof:Asphalt, Fiberglass
- Year built:1969
- Building area:1,881 sq. ft.
- Lot area:0.57 Acres
- Construction Materials:Brick, Vinyl Siding
- Exterior Features:Patio, Porch
- Levels:4 Stories
Utilities
- Water:Well
- Sewer:Public Sewer
Finances and disclosures
- Price:$299,900
- Price per sq. ft.:$159.44
- Tax amount:$3,183 (2025)
Parking
- Parking description:Attached, Garage
- Garage:Yes
- Garage spaces:2

New listings near 5522 Grove Street
- New
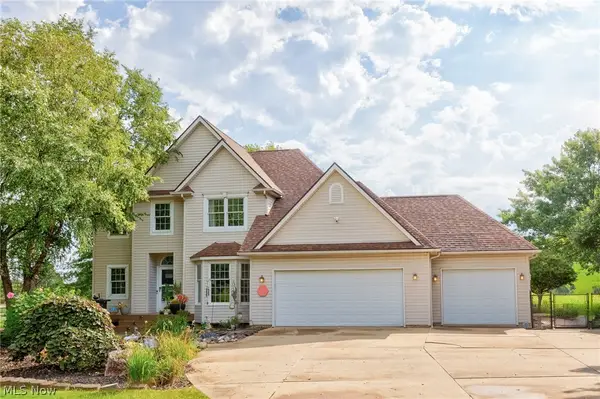 $540,000Active3 beds 3 baths2,552 sq. ft.
4456 Maplegrove Avenue, Louisville, OH 44641
MLS# 5255850Listed by: RE/MAX TRENDS REALTY - New
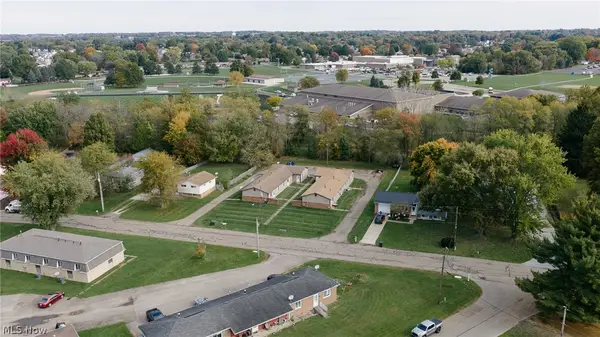 Active12 beds 6 baths
417 - 505 Taff Circle, Louisville, OH 44641
MLS# 5255602Listed by: KIKO - New
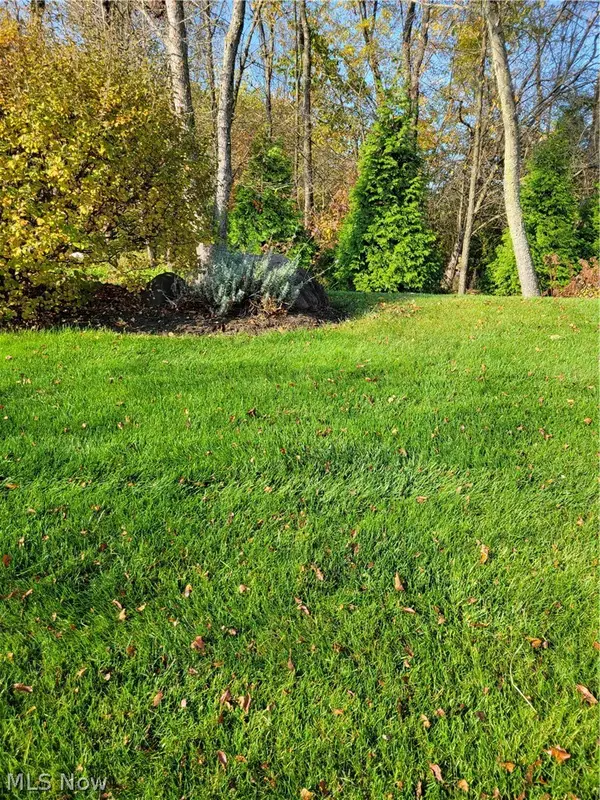 $50,000Active0.26 Acres
Aubrey Circle, Louisville, OH 44641
MLS# 5255233Listed by: HAYES REALTY - New
 $525,000Active3 beds 3 baths2,314 sq. ft.
6900 Atlantic Ne Boulevard, Louisville, OH 44641
MLS# 5255365Listed by: KELLER WILLIAMS LEGACY GROUP REALTY - New
 $375,000Active4 beds 2 baths1,920 sq. ft.
6904 Atlantic Ne Boulevard, Louisville, OH 44641
MLS# 5255386Listed by: KELLER WILLIAMS LEGACY GROUP REALTY - New
 $289,900Active3 beds 2 baths1,652 sq. ft.
5701 Rosedale Street, Louisville, OH 44641
MLS# 5254811Listed by: KEY REALTY - New
 $279,900Active3 beds 2 baths1,796 sq. ft.
1526 Edmar Street, Louisville, OH 44641
MLS# 5255213Listed by: EXP REALTY, LLC. - New
 $289,900Active4 beds 2 baths2,350 sq. ft.
1734 E Broad Street, Louisville, OH 44641
MLS# 5254714Listed by: KELLER WILLIAMS LEGACY GROUP REALTY - New
 $199,900Active4 beds 1 baths1,365 sq. ft.
1427 E Broad, Louisville, OH 44641
MLS# 5234866Listed by: RE/MAX EDGE REALTY


Protect your home and budget from life's surprises with an Assurant Home Warranty, backed by a partner that supports you through every step of homeownership. Explore Plans.
© 2023 - 2026 ERA Franchise Systems LLC. All rights reserved. ERA Franchise Systems LLC fully supports the principles of the Fair Housing Act and the Equal Opportunity Act. ERA, ERA Real Estate powered, and their respective logos are registered service marks of ERA Franchise Systems LLC. Each office is independently owned and operated.