
6486 Joliat Avenue, Louisville, OH 44641
Local realty services provided by:ERA Real Solutions Realty
Listed by: jose medina
Office: keller williams legacy group realty
MLS#:5261896
Source:OH_NORMLS
Price summary
- Price:$475,000
- Price per sq. ft.:$137.64
About this home
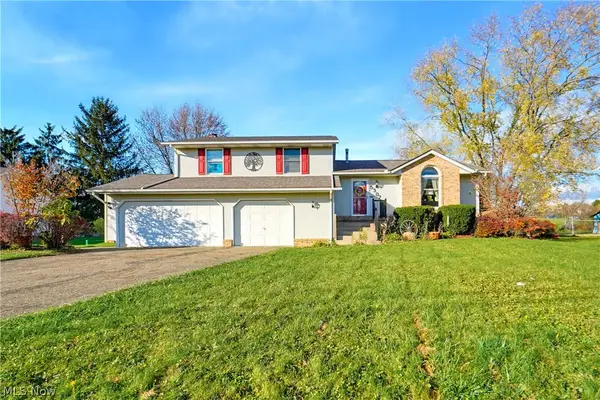
Beautifully renovated with modern finishes, spacious living areas, and 3 acres of peaceful country views! This stunning ranch in Louisville's Nimishillen Township offers 5 bedrooms, 3.5 baths, and an oversized attached 2-car garage in Louisville City Schools. A welcoming covered front porch leads into the bright, open-concept living room featuring new flooring, recessed lighting, and fresh neutral finishes throughout.
The living room flows into the gorgeous eat-in kitchen, showcasing quartz countertops, beautiful wood cabinetry with soft-close drawers, stainless steel appliances, tile backsplash, a walk-in pantry, and a large center island with breakfast bar seating. Just beyond, the spacious family room makes a statement with a striking floor-to-ceiling stone fireplace, creating a cozy gathering space with beautiful views of the surrounding countryside.
The main level offers four bedrooms, including a private primary suite featuring a walk-in closet and remodeled bath with double-sink vanity and tiled walk-in shower. Two additional full baths, convenient first-floor laundry, and a mudroom off the garage add everyday functionality.
The finished lower level is an incredible bonus, offering an expansive recreation room, fifth bedroom with walk-in closet, half bath, and plenty of storage. Outside, enjoy the covered rear porch, expansive 3-acre yard, and additional parking next to the garage. Extensive updates include new furnace, central A/C, hot water tank, flooring, windows, doors, lighting, kitchen, bathrooms, and water softener. With modern upgrades, flexible living spaces, and room to enjoy the outdoors, this beautifully refreshed Louisville ranch is ready to impress!...
Contact an agent
Home facts
- Year built:1996
- Subdivision & Development:Nimishillen Sec 14
- Listing ID #:5261896
- Added:1 day(s) ago
- Updated:November 20, 2026 at 05:14 PM
Rooms and interior
- Bedrooms:5
- Total bathrooms:4
- Full bathrooms:3
- Half bathrooms:1
- Basement:Yes
- Basement Description:Finished, Sump Pump
- Living area:3,451 sq. ft.
Heating and cooling
- Cooling:Central Air
- Heating:Forced Air, Gas, Propane
- Central air:Yes
Structure and exterior
- Roof:Asphalt, Fiberglass
- Year built:1996
- Building area:3,451 sq. ft.
- Lot area:3 Acres
- Lot Features:Cleared
- Architectural Style:Ranch
- Construction Materials:Vinyl Siding
- Exterior Features:Cleared
- Levels:1 Story
Utilities
- Water:Well
- Sewer:Septic Tank
Finances and disclosures
- Price:$475,000
- Price per sq. ft.:$137.64
- Tax amount:$5,196 (2025)
Parking
- Parking description:Attached, Garage
- Garage:Yes
- Garage spaces:2

New listings near 6486 Joliat Avenue
- Coming Soon
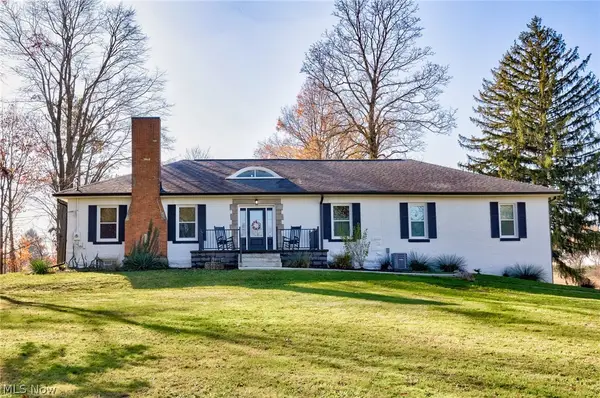 $450,000Coming Soon4 beds 3 baths3,874 sq. ft.
6239 Paris Avenue, Louisville, OH 44641
MLS# 5261615Listed by: RE/MAX TRENDS REALTY - New
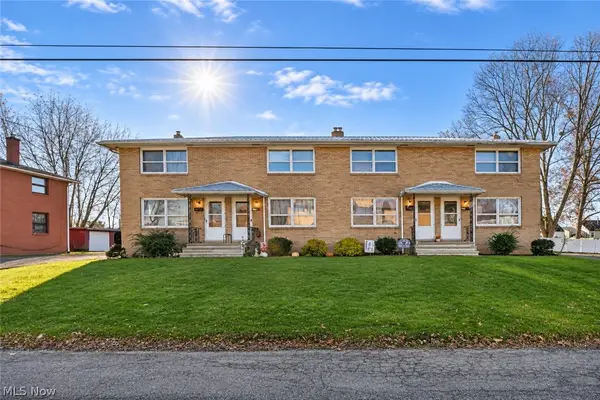 $360,000Active8 beds 4 baths5,427 sq. ft.
210-216 Clara Court, Louisville, OH 44641
MLS# 5261195Listed by: KELLER WILLIAMS LEGACY GROUP REALTY - New
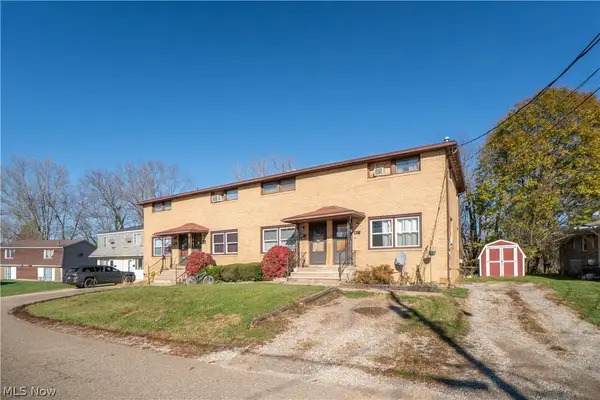 $360,000Active8 beds 4 baths5,427 sq. ft.
211-217 Clara Court, Louisville, OH 44641
MLS# 5261197Listed by: KELLER WILLIAMS LEGACY GROUP REALTY - New
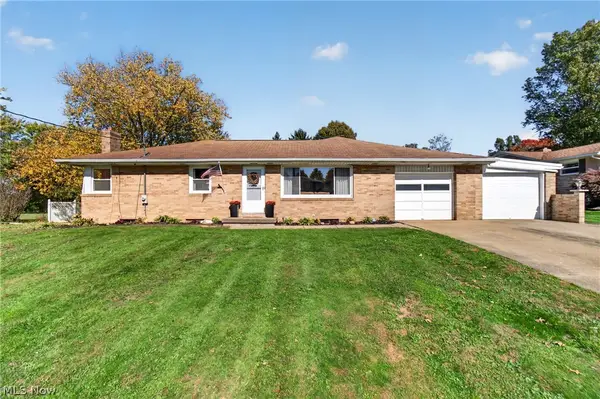 $264,900Active3 beds 2 baths1,652 sq. ft.
5701 Rosedale Street, Louisville, OH 44641
MLS# 5261959Listed by: KEY REALTY - New
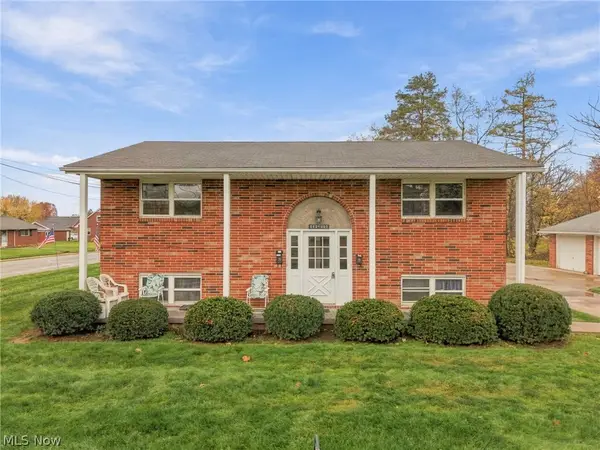 $219,900Active4 beds 2 baths1,872 sq. ft.
813 S Nickelplate Street, Louisville, OH 44641
MLS# 5243349Listed by: KELLER WILLIAMS LEGACY GROUP REALTY - New
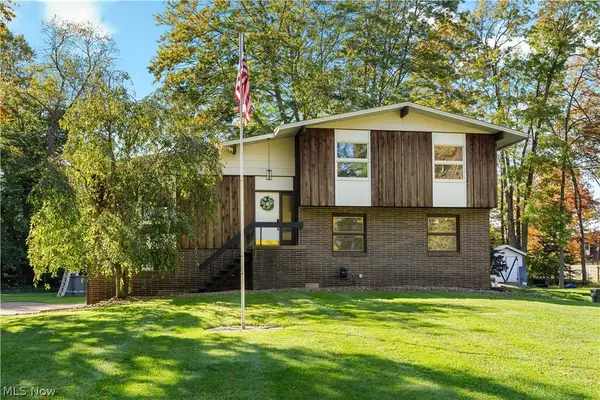 $274,900Active4 beds 2 baths1,750 sq. ft.
1734 E Broad Street, Louisville, OH 44641
MLS# 5260810Listed by: KELLER WILLIAMS LEGACY GROUP REALTY - New
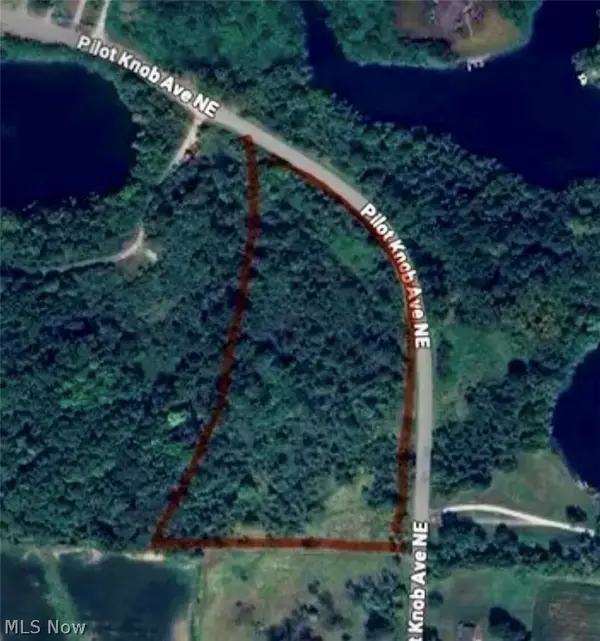 $205,000Active8.31 Acres
0 Pilot Knob Ne Avenue, Louisville, OH 44721
MLS# 5260239Listed by: BEYCOME BROKERAGE REALTY LLC - New
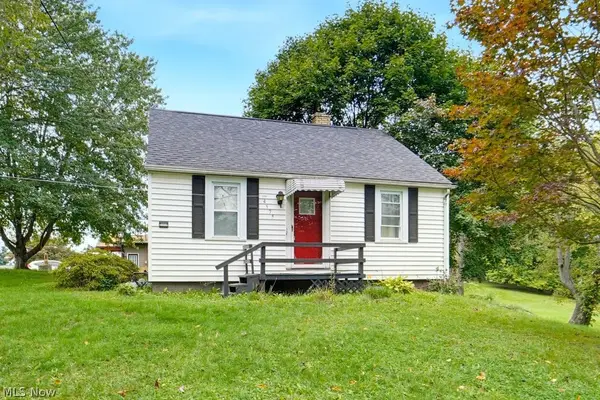 $159,900Active2 beds 1 baths1,433 sq. ft.
4695 Grapeland Avenue, Louisville, OH 44641
MLS# 5259778Listed by: REAL INTEGRITY - Open Sat, 1 to 2pmNew
 $264,900Active3 beds 2 baths2,096 sq. ft.
5307 Francesca Ne Street, Louisville, OH 44641
MLS# 5259656Listed by: EXP REALTY, LLC.


Protect your home and budget from life's surprises with an Assurant Home Warranty, backed by a partner that supports you through every step of homeownership. Explore Plans.
© 2023 - 2026 ERA Franchise Systems LLC. All rights reserved. ERA Franchise Systems LLC fully supports the principles of the Fair Housing Act and the Equal Opportunity Act. ERA, ERA Real Estate powered, and their respective logos are registered service marks of ERA Franchise Systems LLC. Each office is independently owned and operated.