
131 Highcliff Court, Loveland, OH 45140
Local realty services provided by:ERA Martin & Associates
131 Highcliff Court,Loveland, OH 45140
$570,000
- 5 Beds
- 4 Baths
- - sq. ft.
- Single family
- Sold
Listed by: robert smith
Office: coldwell banker realty513-891-8500
MLS#:1874189
Source:OH_CINCY
Sorry, we are unable to map this address
Price summary
- Price:$570,000
- Monthly HOA dues:$60
About this home
Welcome to 131 Highcliff Ct! 5 bed, 4 full bath home located less than 5 minutes away from the main street in Loveland. 3 car side entry garage. Living room to the right as you enter the home and a cozy family room with a fireplace in the back. Formal dining room with easy access to the kitchen. Eat-in kitchen ft a flat top electric cooktop, double wall oven, pantry, and a walk out. Spacious primary suite with raised ceilings and a walk-in closet, primary bath ft a soaker tub, standing shower, and double vanities. Finished basement ft 2 bonus rooms, wet bar, and a full bath. Great space and location, come see it today!
Contact an agent
Home facts
- Year built:2003
- Listing ID #:1874189
- Added:45 day(s) ago
- Updated:May 20, 2026 at 08:43 PM
Rooms and interior
- Bedrooms:5
- Total bathrooms:4
- Full bathrooms:4
- Rooms Total:6
- Dining Description:Chandelier
- Kitchen Description:Counter Bar, Eat-In, Pantry, Walkout
- Bedroom Description:Bath Adjoins, Walk-in Closet
- Basement Description:Finished, Full, Wall-to-Wall Carpet
Heating and cooling
- Cooling:Central Air
- Heating:Forced Air
Structure and exterior
- Roof:Shingle
- Year built:2003
- Architectural Style:Traditional
- Construction Materials:Brick, Vinyl Siding
- Foundation Description:Poured
- Levels:2 Story
Utilities
- Water:Public
- Sewer:Public Sewer
Finances and disclosures
- Price:$570,000
Parking
- Parking description:Driveway, On Street
- Garage:Yes
- Garage spaces:3
 Information deemed reliable but not guaranteed. The data relating to real estate for sale on this web site comes in part from the Broker Reciprocity program of the Multiple Listing Service of Greater Cincinnati. Real estate listings held by brokerage firms other than ERA Martin & Associates are marked with the Broker Reciprocity™ logo (the small house as shown to the left) and detailed information about them includes the name of the listing brokers. 2026, MLS of Greater Cincinnati, Inc. All rights reserved.
New listings near 131 Highcliff Court
- New
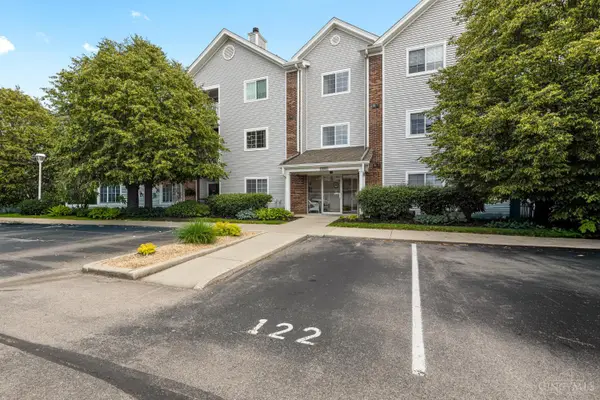 $239,990Active3 beds 2 baths1,527 sq. ft.
510 Carrington Lane #308, Loveland, OH 45140
MLS# 1879837Listed by: KELLER WILLIAMS ADVISORS - New
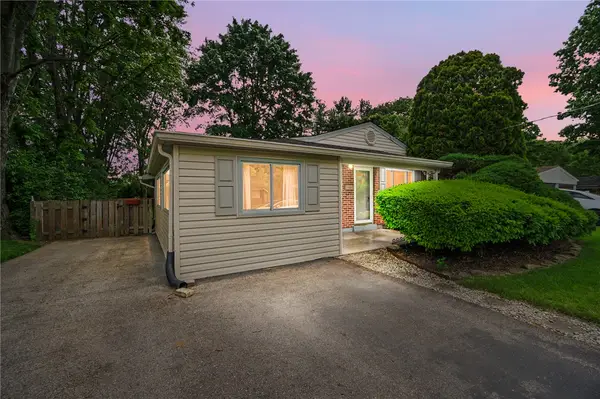 $227,500Active3 beds 1 baths1,346 sq. ft.
19 Miamiview Drive, Loveland, OH 45140
MLS# 959316Listed by: COMEY & SHEPHERD REALTORS - New
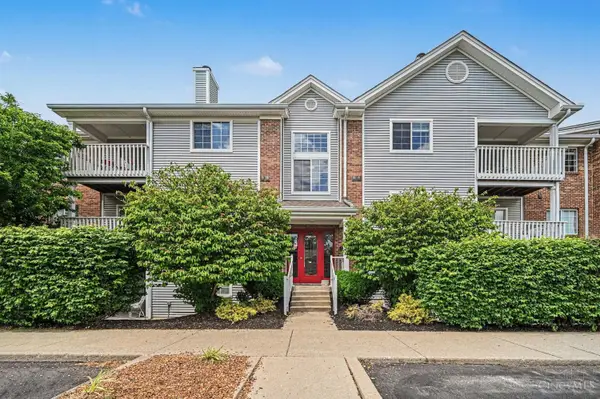 $189,900Active2 beds 2 baths1,112 sq. ft.
410 Carrington Lane #311, Loveland, OH 45140
MLS# 1879433Listed by: KELLER WILLIAMS PINNACLE GROUP 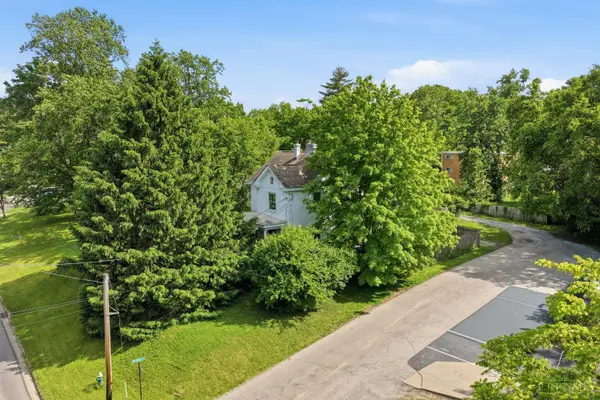 $439,900Active4 beds 2 baths1,897 sq. ft.
250 E Broadway Street, Loveland, OH 45140
MLS# 1878945Listed by: BF REALTY $350,000Pending4 beds 2 baths1,495 sq. ft.
207 Brandenburg Drive, Loveland, OH 45140
MLS# 1877037Listed by: RE/MAX PREFERRED GROUP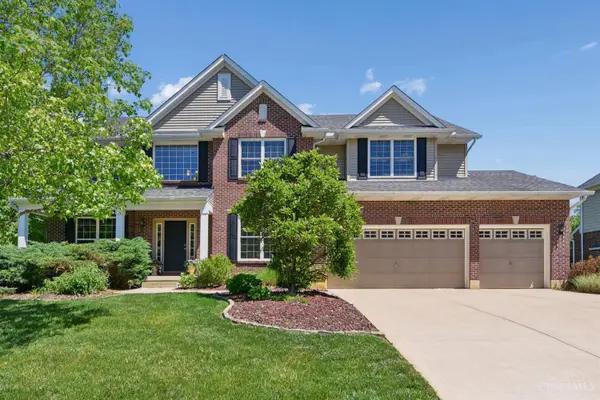 $645,000Pending4 beds 3 baths2,973 sq. ft.
331 Eastbury Drive, Loveland, OH 45140
MLS# 1878622Listed by: COLDWELL BANKER REALTY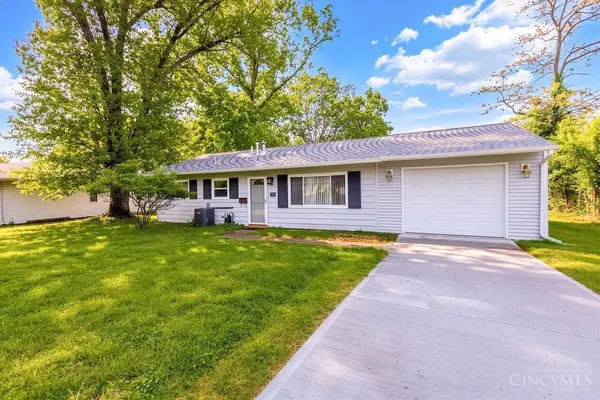 $320,000Pending4 beds 2 baths1,213 sq. ft.
1019 W Main Street, Loveland, OH 45140
MLS# 1878523Listed by: KELLER WILLIAMS PINNACLE GROUP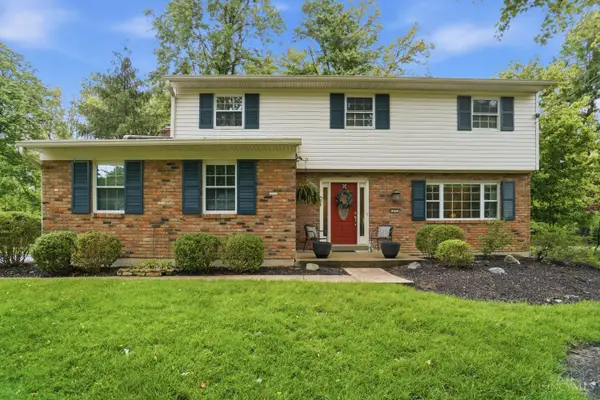 $480,000Pending4 beds 3 baths2,036 sq. ft.
819 Quailwoods Drive, Loveland, OH 45140
MLS# 1877831Listed by: CINCY FLAT FEE, LLC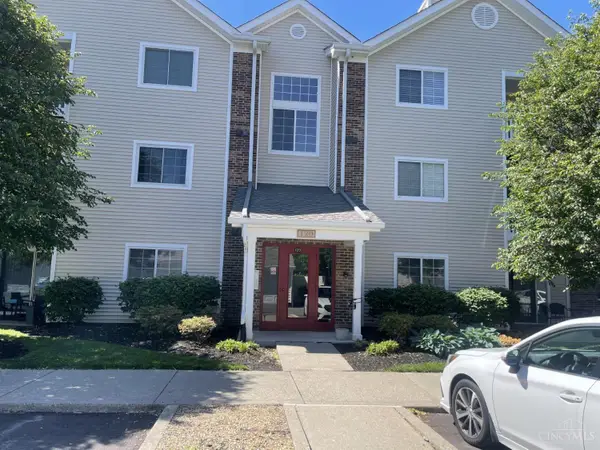 $193,000Active2 beds 2 baths1,095 sq. ft.
120 Carrington Lane #312, Loveland, OH 45140
MLS# 1878381Listed by: COMEY & SHEPHERD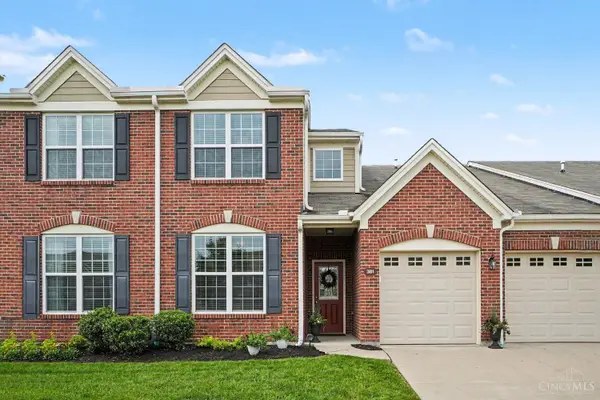 $445,000Pending3 beds 3 baths2,555 sq. ft.
381 Turtle Creek Drive, Loveland, OH 45140
MLS# 1878347Listed by: KELLER WILLIAMS PINNACLE GROUP


Protect your home and budget from life's surprises with an Assurant Home Warranty, backed by a partner that supports you through every step of homeownership. Explore Plans.
© 2023 - 2026 ERA Franchise Systems LLC. All rights reserved. ERA Franchise Systems LLC fully supports the principles of the Fair Housing Act and the Equal Opportunity Act. ERA, ERA Real Estate powered, and their respective logos are registered service marks of ERA Franchise Systems LLC. Each office is independently owned and operated.