
312 Rutgers Court, Loveland, OH 45140
Local realty services provided by:ERA Petkus Weiss
312 Rutgers Court,Loveland, OH 45140
$440,000
- 4 Beds
- 3 Baths
- 3,062 sq. ft.
- Single family
- Active
Listed by: angella layne
Office: navx realty, llc.
MLS#:971146
Source:OH_DABR
Price summary
- Price:$440,000
- Price per sq. ft.:$143.7
About this home
Nestled on a quiet cul-de-sac, this meticulously maintained, one-owner Loveland home offers 4 bedrooms, 2.5 baths, and timeless charm throughout! Beautiful original oak hardwood floors, crown molding, and solid wood six-panel doors showcase the home's quality craftsmanship. The spacious kitchen features granite countertops, double ovens, and a pantry, while the inviting family room boasts a cozy gas fireplace. Upstairs, the primary suite offers a private bath and walk-in closet and 3 other spacious bedrooms. The finished basement is an entertainer's dream with a custom wet bar and gathering space! Enjoy outdoor living in the backyard with a koi pond and a park like setting. Additional highlights include a newer roof (2022), freshly painted interior, oversized laundry room, and extended driveway with extra parking. Located near parks and Loveland HS, discover the space and character that this Loveland gem has to offer!
Contact an agent
Home facts
- Year built:1971
- Subdivision & Development:C Huber Hernert
- Listing ID #:971146
- Added:6 day(s) ago
- Updated:October 26, 2026 at 07:15 PM
Rooms and interior
- Bedrooms:4
- Total bathrooms:3
- Full bathrooms:2
- Half bathrooms:1
- Rooms Total:12
- Kitchen Description:Cooktop, Dishwasher, Microwave, Refrigerator
- Basement:Yes
- Basement Description:Finished, Partial
- Living area:3,062 sq. ft.
Heating and cooling
- Central air:Yes
Structure and exterior
- Year built:1971
- Building area:3,062 sq. ft.
- Lot area:0.39 Acres
- Construction Materials:Brick
- Exterior Features:Deck, Fence, Patio, Porch
- Levels:2 Stories
Finances and disclosures
- Price:$440,000
- Price per sq. ft.:$143.7
Features and amenities
- Laundry features:Dryer, Washer
Parking
- Garage:Yes
- Garage spaces:2
New listings near 312 Rutgers Court
- New
 $369,900Active3 beds 3 baths1,721 sq. ft.
1948 Heidelberg Drive, Loveland, OH 45140
MLS# 1898301Listed by: SIBCY CLINE, INC.
- New
 $474,900Active4 beds 3 baths2,002 sq. ft.
10040 Fox Chase Drive, Loveland, OH 45140
MLS# 1896870Listed by: KELLER WILLIAMS ADVISORS - New
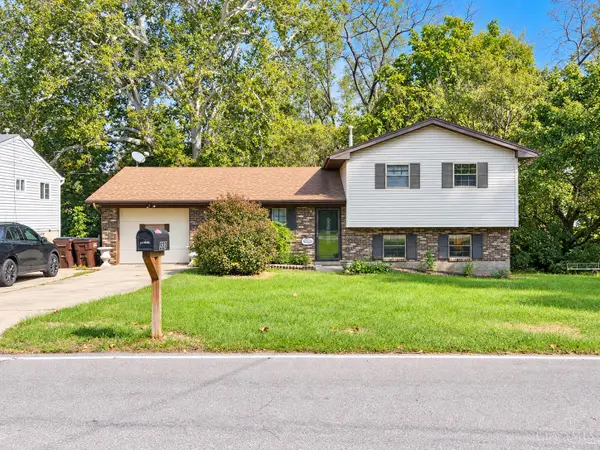 $299,000Active3 beds 2 baths1,606 sq. ft.
227 Oak Street, Loveland, OH 45140
MLS# 1897654Listed by: RE/MAX PREFERRED GROUP - New
 $234,900Active3 beds 2 baths1,564 sq. ft.
7 Apache Court, Loveland, OH 45140
MLS# 1897586Listed by: KEY REALTY, LTD.  $270,000Active3 beds 1 baths1,046 sq. ft.
240 Oneida Drive, Loveland, OH 45140
MLS# 1896997Listed by: PLUM TREE REALTY $171,900Active2 beds 2 baths1,112 sq. ft.
410 Carrington Lane #311, Loveland, OH 45140
MLS# 1897157Listed by: KELLER WILLIAMS PINNACLE GROUP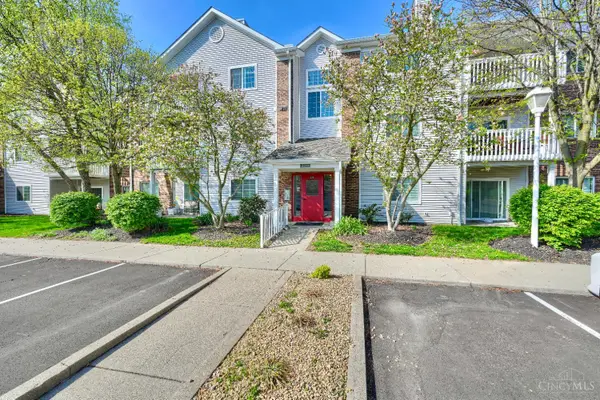 $179,900Active2 beds 2 baths1,112 sq. ft.
220 Carrington Place #206, Loveland, OH 45140
MLS# 1897059Listed by: HUFF REALTY $270,000Active0.52 Acres
406 Trailside Woods Court #Lot 4, Miami Twp, OH 45140
MLS# 1896891Listed by: SIBCY CLINE, INC. $779,000Pending5 beds 4 baths2,401 sq. ft.
617 Hanna Avenue, Loveland, OH 45140
MLS# 1896738Listed by: GENSTONE REALTY


Protect your home and budget from life's surprises with an Assurant Home Warranty, backed by a partner that supports you through every step of homeownership. Explore Plans.
© 2023 - 2026 ERA Franchise Systems LLC. All rights reserved. ERA Franchise Systems LLC fully supports the principles of the Fair Housing Act and the Equal Opportunity Act. ERA, ERA Real Estate powered, and their respective logos are registered service marks of ERA Franchise Systems LLC. Each office is independently owned and operated.