
510 Navaho Drive, Loveland, OH 45140
Local realty services provided by:ERA Real Solutions Realty
510 Navaho Drive,Loveland, OH 45140
$340,000
- 3 Beds
- 2 Baths
- 1,583 sq. ft.
- Single family
- Pending
Listed by: sandy carter hall
Office: sibcy cline, inc.513-248-0800
MLS#:1885806
Source:OH_CINCY
Price summary
- Price:$340,000
- Price per sq. ft.:$214.78
About this home
Cute! Don't miss this adorable updated brick ranch home nestled among trees on a quiet cul-de-sac. Updated baths, adorable kitchen with SS appliances, tile backsplash, and eat-in space. Lower level with walk-out and egress windows, carpet, and tile flooring. Great extra space. Backyard backs up to trees with a fenced yard! No steps on main level! Schedule your tour today!
Contact an agent
Home facts
- Year built:1999
- Listing ID #:1885806
- Added:35 day(s) ago
- Updated:August 12, 2026 at 07:53 AM
Rooms and interior
- Bedrooms:3
- Total bathrooms:2
- Full bathrooms:2
- Rooms Total:7
- Kitchen Description:Dishwasher, Eat-In, Microwave, Oven/Range, Quartz Counters, Refrigerator, Tile Floor
- Basement Description:Full, Part Finished, Walkout
- Living area:1,583 sq. ft.
Heating and cooling
- Cooling:Central Air
- Heating:Electric
Structure and exterior
- Roof:Shingle
- Year built:1999
- Building area:1,583 sq. ft.
- Lot area:0.5 Acres
- Architectural Style:Ranch
- Construction Materials:Brick
- Foundation Description:Poured
- Levels:1 Story
Utilities
- Water:Public
- Sewer:Public Sewer
Finances and disclosures
- Price:$340,000
- Price per sq. ft.:$214.78
Features and amenities
- Appliances:Dishwasher, Dryer, Microwave, Oven/Range, Refrigerator, Washer
- Laundry features:Dryer, Washer
Parking
- Parking description:Driveway
- Garage:Yes
- Garage spaces:1
 Information deemed reliable but not guaranteed. The data relating to real estate for sale on this web site comes in part from the Broker Reciprocity program of the Multiple Listing Service of Greater Cincinnati. Real estate listings held by brokerage firms other than ERA Real Solutions Realty are marked with the Broker Reciprocity™ logo (the small house as shown to the left) and detailed information about them includes the name of the listing brokers. 2026, MLS of Greater Cincinnati, Inc. All rights reserved. OH_CINCY Member Broker: Jeremy Raby
New listings near 510 Navaho Drive
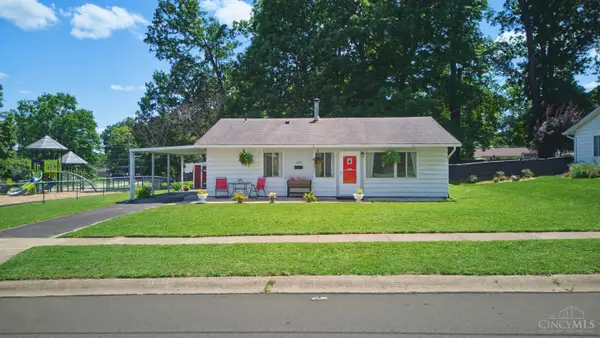 $229,000Pending3 beds 1 baths1,073 sq. ft.
1309 W Main Street, Loveland, OH 45140
MLS# 1889717Listed by: KELLER WILLIAMS ADVISORS- New
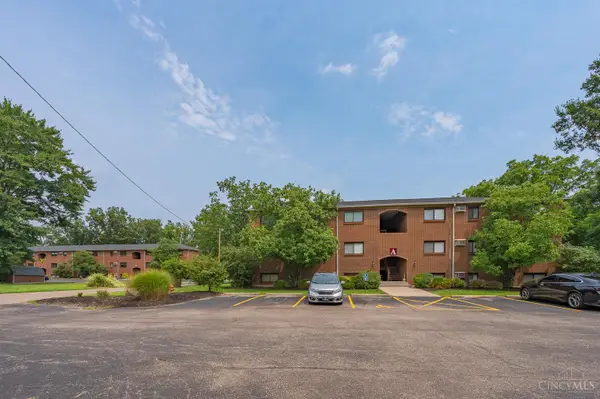 $4,250,000Active-- beds -- baths
204 Highland Street, Loveland, OH 45140
MLS# 1889589Listed by: KELLER WILLIAMS ADVISORS 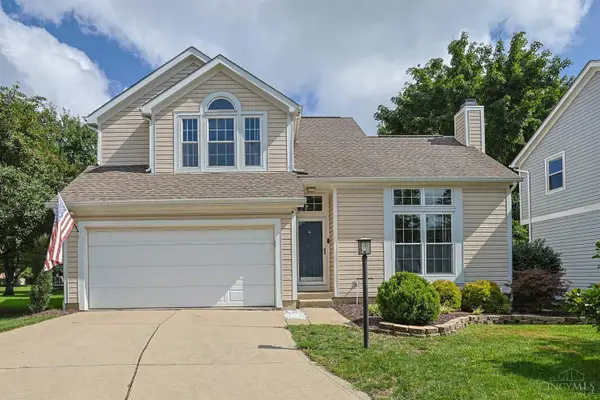 $425,000Pending3 beds 3 baths1,986 sq. ft.
212 Pincay Court, Loveland, OH 45140
MLS# 1889453Listed by: SIBCY CLINE, INC. $345,000Pending4 beds 2 baths1,358 sq. ft.
1007 W Loveland Avenue, Loveland, OH 45140
MLS# 1888388Listed by: EXP REALTY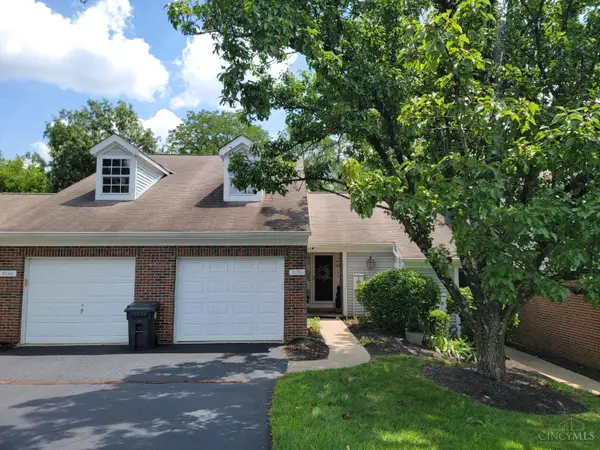 $140,000Pending2 beds 2 baths1,359 sq. ft.
3050 Stratford Court, Loveland, OH 45140
MLS# 1888990Listed by: COMEY & SHEPHERD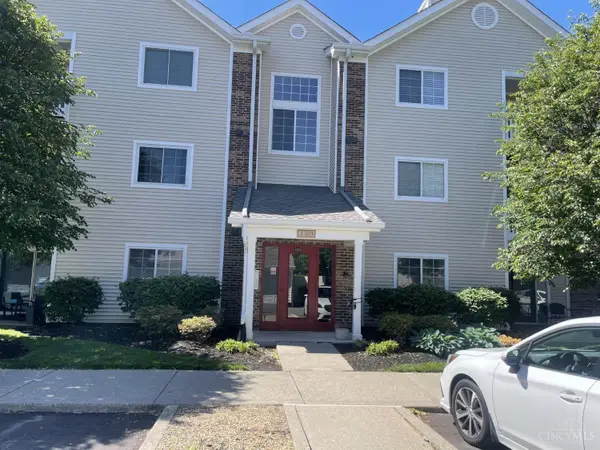 $184,500Active2 beds 2 baths1,095 sq. ft.
120 Carrington Lane #312, Loveland, OH 45140
MLS# 1888131Listed by: COMEY & SHEPHERD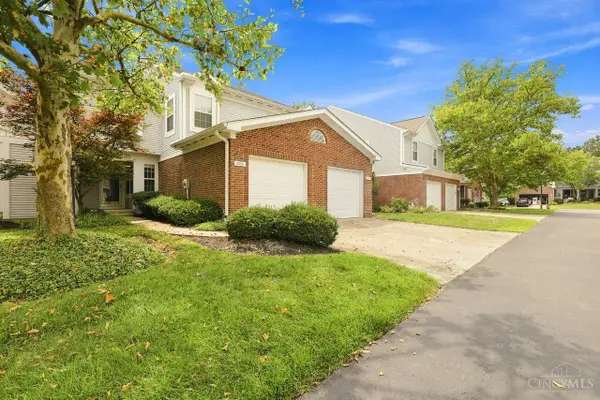 $339,900Active4 beds 4 baths2,142 sq. ft.
5055 Bristol Court, Loveland, OH 45140
MLS# 1887864Listed by: COLDWELL BANKER REALTY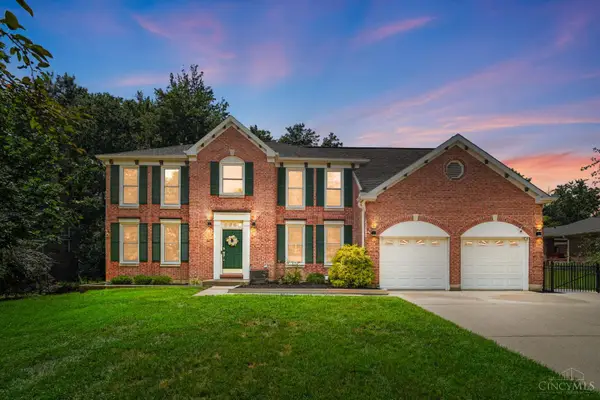 $699,900Pending5 beds 3 baths3,560 sq. ft.
113 Woodcrest Drive, Loveland, OH 45140
MLS# 1887703Listed by: KELLER WILLIAMS ADVISORS $375,000Active3 beds 3 baths1,473 sq. ft.
351 E Loveland Avenue, Loveland, OH 45140
MLS# 1887389Listed by: COMMUNITY REALTY $304,900Pending3 beds 3 baths1,524 sq. ft.
5038 Bristol Court, Loveland, OH 45140
MLS# 1887266Listed by: RE/MAX UNITED ASSOCIATES


Protect your home and budget from life's surprises with an Assurant Home Warranty, backed by a partner that supports you through every step of homeownership. Explore Plans.
© 2023 - 2026 ERA Franchise Systems LLC. All rights reserved. ERA Franchise Systems LLC fully supports the principles of the Fair Housing Act and the Equal Opportunity Act. ERA, ERA Real Estate powered, and their respective logos are registered service marks of ERA Franchise Systems LLC. Each office is independently owned and operated.