
810 Carrington Place #103, Loveland, OH 45140
Local realty services provided by:ERA Martin & Associates
810 Carrington Place #103,Loveland, OH 45140
$228,500
- 2 Beds
- 2 Baths
- 1,450 sq. ft.
- Condominium
- Active
Listed by: kendra coburn
Office: century 21 premiere properties513-779-9999
MLS#:1900634
Source:OH_CINCY
Price summary
- Price:$228,500
- Price per sq. ft.:$157.59
- Monthly HOA dues:$545
About this home
Welcome to this beautiful open floorplan first floor condo. This 2-bedroom, 2 bath condo with an office/study/3rd bedroom features newly updated kitchen, new appliances, updated bathrooms, all new LVP flooring, fresh paint and new lighting. Pool community with clubhouse, exercise room & tennis courts. Just move in and enjoy! Fantastic location close to shopping, dining and highways.
Contact an agent
Home facts
- Year built:1994
- Subdivision & Development:Carrington Crossing
- Listing ID #:1900634
- Added:1 day(s) ago
- Updated:November 20, 2026 at 03:52 PM
Rooms and interior
- Bedrooms:2
- Total bathrooms:2
- Full bathrooms:2
- Rooms Total:6
- Dining Description:Laminate Floor
- Kitchen Description:Counter Bar, Laminate Floor, Quartz Counters
- Bedroom Description:Bath Adjoins, Walk-in Closet
- Living area:1,450 sq. ft.
Heating and cooling
- Cooling:Central Air
- Heating:Heat Pump
Structure and exterior
- Roof:Shingle
- Year built:1994
- Building area:1,450 sq. ft.
- Lot area:1.84 Acres
- Architectural Style:Traditional
- Construction Materials:Brick, Vinyl Siding
- Foundation Description:Poured
- Levels:1 Story
Utilities
- Water:Public
- Sewer:Public Sewer
Finances and disclosures
- Price:$228,500
- Price per sq. ft.:$157.59
Parking
- Parking description:2 Assigned
 Information deemed reliable but not guaranteed. The data relating to real estate for sale on this web site comes in part from the Broker Reciprocity program of the Multiple Listing Service of Greater Cincinnati. Real estate listings held by brokerage firms other than ERA Martin & Associates are marked with the Broker Reciprocity™ logo (the small house as shown to the left) and detailed information about them includes the name of the listing brokers. 2026, MLS of Greater Cincinnati, Inc. All rights reserved.
New listings near 810 Carrington Place #103
- New
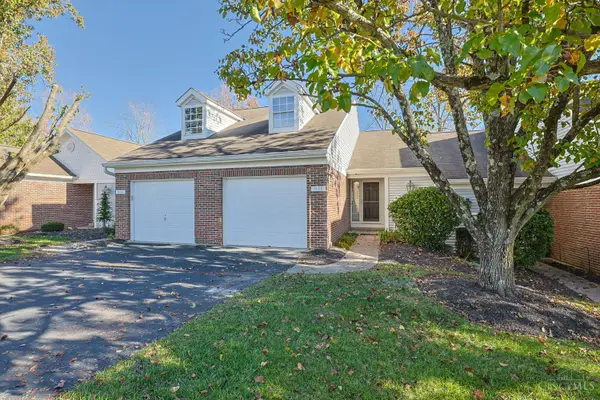 $259,900Active2 beds 2 baths1,359 sq. ft.
3050 Stratford Court #153, Loveland, OH 45140
MLS# 1900762Listed by: SIBCY CLINE, INC. - New
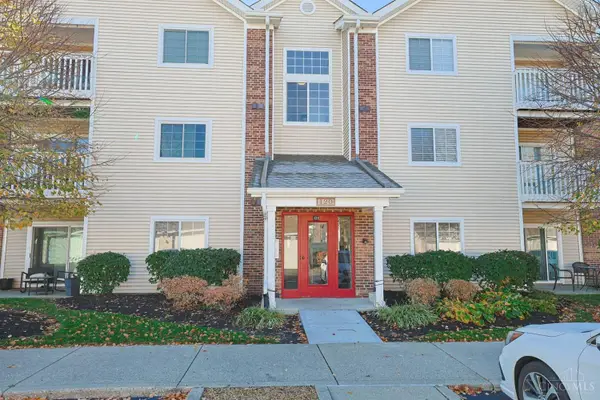 $178,000Active2 beds 2 baths1,095 sq. ft.
120 Carrington Lane #208, Loveland, OH 45140
MLS# 1900435Listed by: SIBCY CLINE, INC. - New
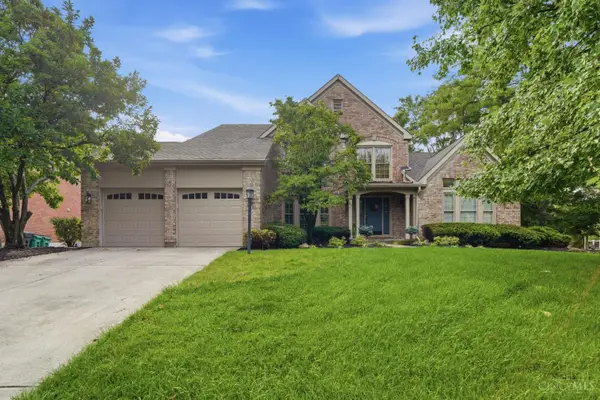 $670,000Active4 beds 4 baths4,096 sq. ft.
244 Glen Lake Road, Loveland, OH 45140
MLS# 1900518Listed by: GLASSHOUSE REALTY GROUP - New
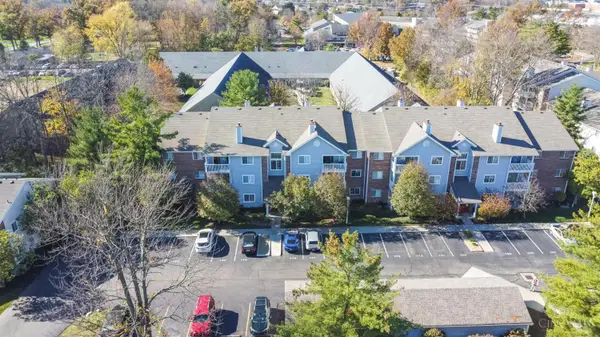 $200,000Active2 beds 2 baths1,112 sq. ft.
610 Carrington Place #103, Loveland, OH 45140
MLS# 1900329Listed by: COMEY & SHEPHERD 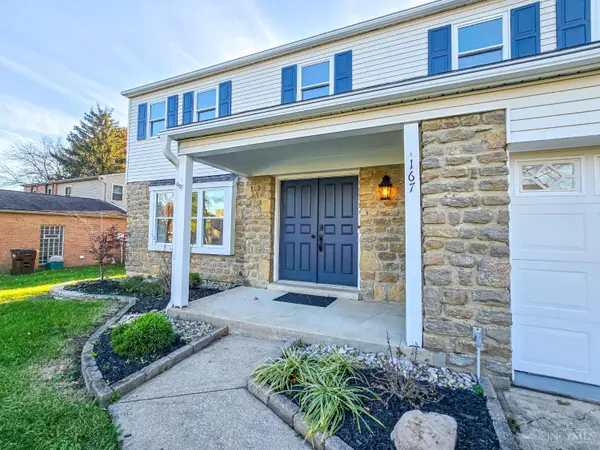 $440,000Pending4 beds 3 baths2,537 sq. ft.
167 Albright Drive, Loveland, OH 45140
MLS# 1900239Listed by: KELLER WILLIAMS ADVISORS- New
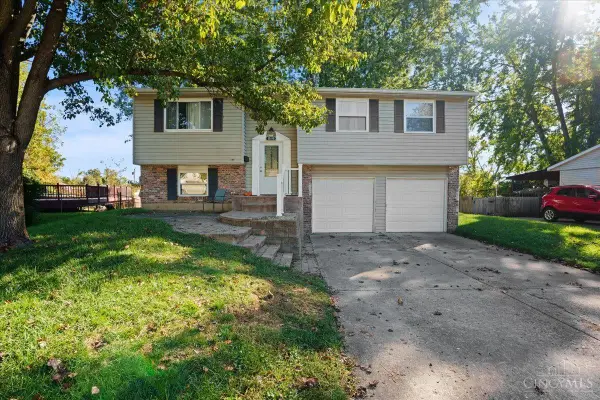 $319,900Active3 beds 2 baths1,543 sq. ft.
813 Kenmar Drive, Loveland, OH 45140
MLS# 1899945Listed by: PLUM TREE REALTY - New
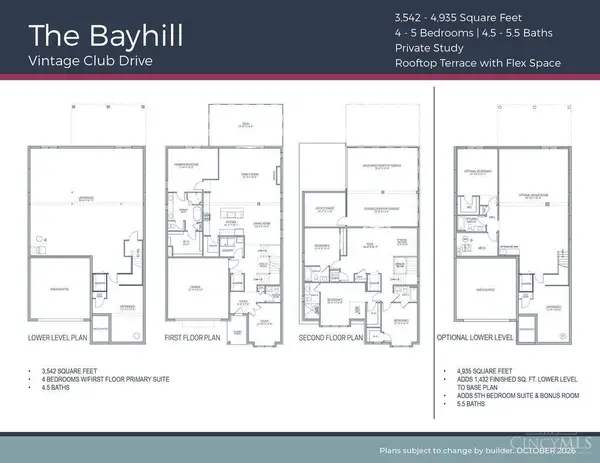 $1,425,000Active4 beds 5 baths
105 Torchlight Way, Montgomery, OH 45249
MLS# 1899808Listed by: TRADITIONS BUILDING AND DEV. 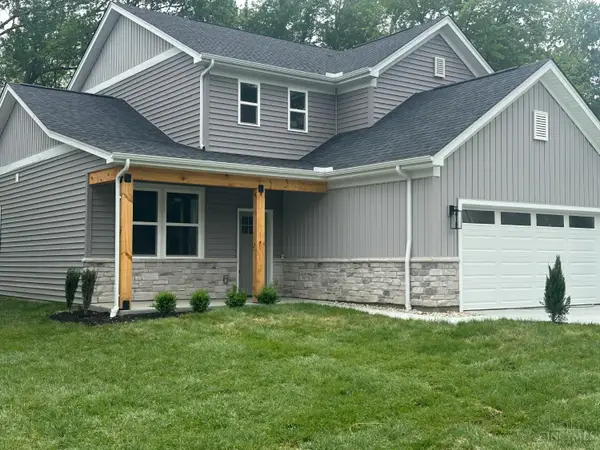 $499,900Active3 beds 3 baths
335 Ruth Street, Loveland, OH 45140
MLS# 1899708Listed by: PLUM TREE REALTY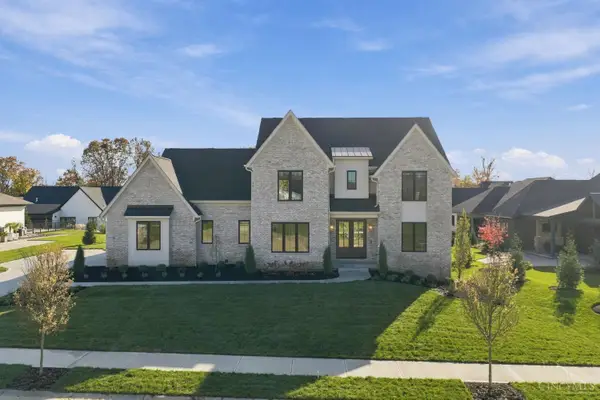 $1,599,000Active5 beds 6 baths4,883 sq. ft.
16 Heath Court, Hamilton Twp, OH 45140
MLS# 1899153Listed by: COLDWELL BANKER REALTY


Protect your home and budget from life's surprises with an Assurant Home Warranty, backed by a partner that supports you through every step of homeownership. Explore Plans.
© 2023 - 2026 ERA Franchise Systems LLC. All rights reserved. ERA Franchise Systems LLC fully supports the principles of the Fair Housing Act and the Equal Opportunity Act. ERA, ERA Real Estate powered, and their respective logos are registered service marks of ERA Franchise Systems LLC. Each office is independently owned and operated.