
426 Queisner Avenue, Lowellville, OH 44436
Local realty services provided by:ERA Real Solutions Realty
Listed by: joseph a sabatine
Office: berkshire hathaway homeservices stouffer realty
MLS#:5226895
Source:OH_NORMLS
Price summary
- Price:$167,000
- Price per sq. ft.:$87.71
About this home
Completely professionally remodeled from top to bottom, this charming two-bedroom home in the heart of Lowellville is truly move-in ready! Quality craftsmanship and attention to detail are evident throughout. The main floor features spacious living areas plus a versatile bonus room off the living room that would make an excellent home office, den, or additional living space. The full basement includes an extra room with potential for a third bedroom, a bathroom, and plenty of storage. This home has undergone extensive renovations inside and out. Exterior improvements include a 30-year roof, replacement windows, new front and rear doors, Anderson storm door, updated exterior lighting, new landscaping, freshly painted exterior, updated gutters, and a replaced A/C compressor. Inside, you’ll appreciate the premium laminate flooring throughout, freshly painted walls and woodwork, new 5-inch baseboards, updated trim, new lighting and ceiling fans, updated locksets, and a refreshed basement. The beautifully remodeled kitchen features premium maple soft-close cabinetry, butcher block countertops, tile backsplash, stainless steel sink, American Standard faucet, and a new microwave. The bathroom has also been updated with a new exhaust fan vented outdoors and a lighted mirror. Major mechanical updates provide added peace of mind, including a new 100-amp electrical service, complete electrical rewiring with new outlets and switches, updated plumbing supply lines and drains, new hot water tank, serviced furnace, new laundry sink and faucet, and plumbing and venting for a washer and dryer. Outside, enjoy a beautiful setting with a fenced backyard, a 2.5-car garage, and additional off-street parking. All appliances are included, making this home truly move-in ready. With its extensive professional renovations, quality craftsmanship, and room to grow, this home offers the perfect blend of modern updates and everyday comfort. Schedule your private showing today.Immediate possession...
Contact an agent
Home facts
- Year built:1931
- Subdivision & Development:Village/Lowellville
- Listing ID #:5226895
- Added:56 day(s) ago
- Updated:September 07, 2026 at 07:27 AM
Rooms and interior
- Bedrooms:2
- Total bathrooms:2
- Full bathrooms:2
- Rooms Total:5
- Kitchen Description:Dishwasher, Range, Refrigerator
- Basement:Yes
- Basement Description:Walk Out Access
- Living area:1,904 sq. ft.
Heating and cooling
- Cooling:Central Air
- Heating:Forced Air, Gas
- Central air:Yes
Structure and exterior
- Roof:Asphalt, Fiberglass
- Year built:1931
- Building area:1,904 sq. ft.
- Lot area:0.22 Acres
- Lot Features:Wooded/Treed
- Architectural Style:Ranch
- Construction Materials:Wood Siding
- Exterior Features:Patio, Porch, Wooded
- Levels:1 Story
Utilities
- Water:Public
- Sewer:Public Sewer
Finances and disclosures
- Price:$167,000
- Price per sq. ft.:$87.71
- Tax amount:$186 (2025)
Features and amenities
- Appliances:Dishwasher, Range, Refrigerator
Parking
- Parking description:Detached, Garage, Paved
- Garage:Yes
- Garage spaces:2

New listings near 426 Queisner Avenue
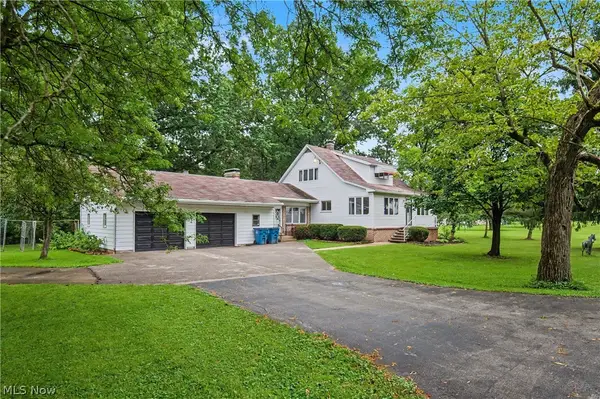 $335,000Pending3 beds 2 baths1,871 sq. ft.
4502 Milligan Road, Lowellville, OH 44436
MLS# 5231642Listed by: CENTURY 21 LAKESIDE REALTY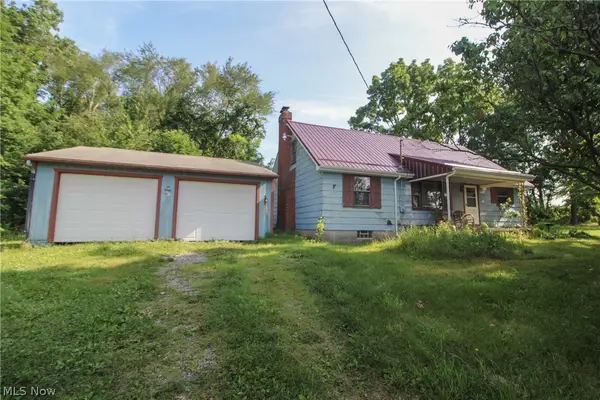 $150,000Pending4 beds 2 baths1,638 sq. ft.
5724 Arrel Road, Lowellville, OH 44436
MLS# 5230736Listed by: CENTURY 21 LAKESIDE REALTY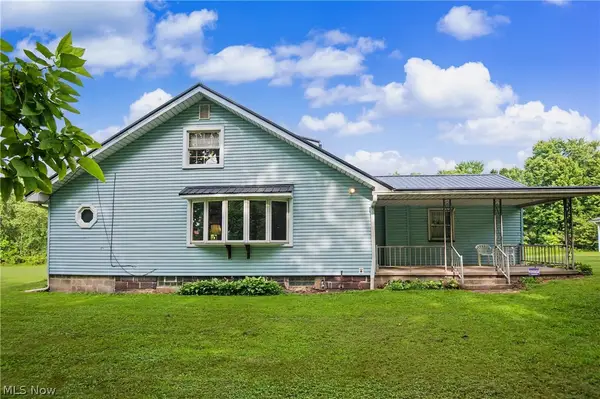 $280,000Pending3 beds 2 baths1,954 sq. ft.
4647 Cooper Road, Lowellville, OH 44436
MLS# 5229493Listed by: CENTURY 21 LAKESIDE REALTY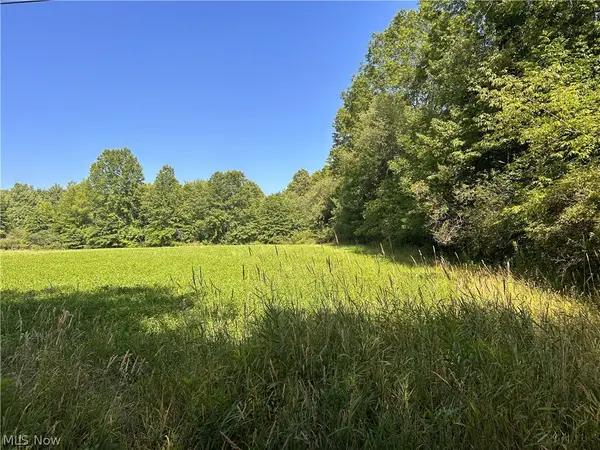 $35,000Pending2.91 Acres
Wilson Lane, Lowellville, OH 44436
MLS# 5223689Listed by: CENTURY 21 LAKESIDE REALTY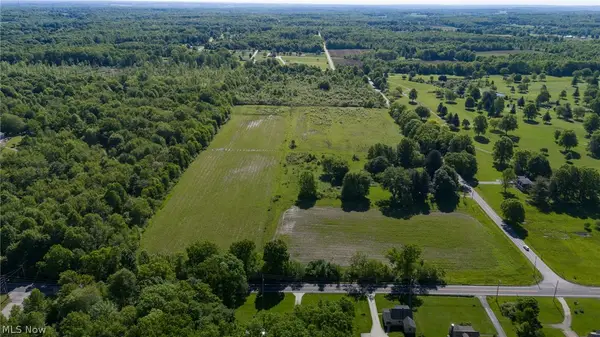 Pending47.07 Acres
Villa Marie Road, Lowellville, OH 44436
MLS# 5219769Listed by: KIKO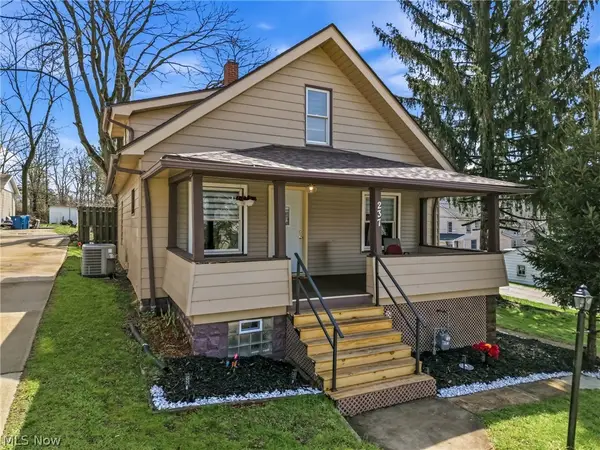 $205,000Pending4 beds 2 baths2,419 sq. ft.
237 Watson Street, Lowellville, OH 44436
MLS# 5212080Listed by: BERKSHIRE HATHAWAY HOMESERVICES STOUFFER REALTY $524,900Active3 beds 2 baths3,253 sq. ft.
4911 Miller Road, Lowellville, OH 44436
MLS# 5206002Listed by: KELLER WILLIAMS CHERVENIC RLTY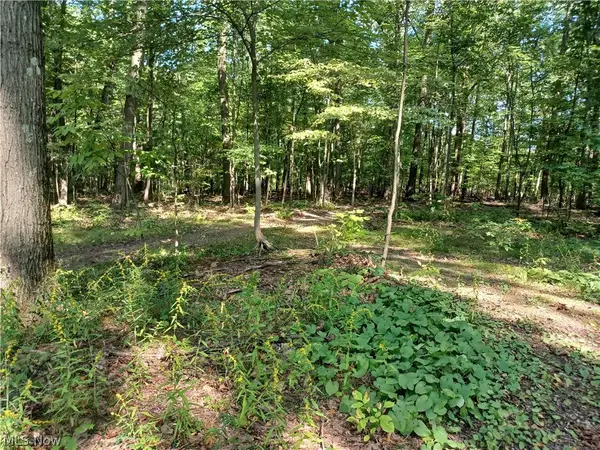 $60,000Pending5 Acres
695 S Hubbard Road, Lowellville, OH 44436
MLS# 5199864Listed by: TRI SUN REAL ESTATE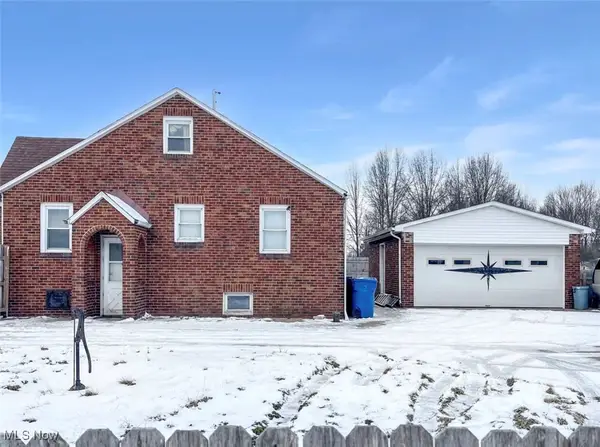 $160,000Pending3 beds 1 baths
4242 Mccartney Road, Lowellville, OH 44436
MLS# 5183866Listed by: KELLER WILLIAMS LEGACY GROUP REALTY


Protect your home and budget from life's surprises with an Assurant Home Warranty, backed by a partner that supports you through every step of homeownership. Explore Plans.
© 2023 - 2026 ERA Franchise Systems LLC. All rights reserved. ERA Franchise Systems LLC fully supports the principles of the Fair Housing Act and the Equal Opportunity Act. ERA, ERA Real Estate powered, and their respective logos are registered service marks of ERA Franchise Systems LLC. Each office is independently owned and operated.