
11683 St. Rt. 104, Lucasville, OH 45648
Local realty services provided by:ERA Martin & Associates
Listed by: todd harris
Office: todd harris realty
MLS#:201318
Source:OH_SVAOR
Price summary
- Price:$199,900
- Price per sq. ft.:$169.98
About this home
Great investment opportunity with this gorgeous, private setting with 1.79 acres, 3 water taps, 3 septic systems, and 2 lots. It is a log style modular home with a large Quonset that can hold several cars and has a loft. Lots of trees for shade and privacy. Covered front porch and side deck. Barn & storage shed included.
Contact an agent
Home facts
- Year built:2001
- Subdivision & Development:No Subdivision
- Listing ID #:201318
- Added:52 day(s) ago
- Updated:October 23, 2026 at 03:18 PM
Rooms and interior
- Bedrooms:2
- Total bathrooms:2
- Full bathrooms:2
- Rooms Total:4
- Flooring:Carpet, Laminate
- Kitchen Description:Refrigerator
- Living area:1,176 sq. ft.
Heating and cooling
- Cooling:Central
- Heating:Forced Air, LP Gas
Structure and exterior
- Roof:Asphalt
- Year built:2001
- Building area:1,176 sq. ft.
- Lot area:1.79 Acres
- Construction Materials:Wood Siding
- Exterior Features:Deck-Covered, Driveway-Gravel, Outbuilding-Barn, Outbuilding-Storage Shed, Porch-Covered
- Foundation Description:Crawl
- Levels:1 Story
Utilities
- Water:Public
- Sewer:Leach Field, Septic Tank
Finances and disclosures
- Price:$199,900
- Price per sq. ft.:$169.98
- Tax amount:$1,418 (2025)
Features and amenities
- Appliances:Refrigerator
- Amenities:Cable/DSL, Ceiling Fan
Parking
- Parking description:Detached
New listings near 11683 St. Rt. 104
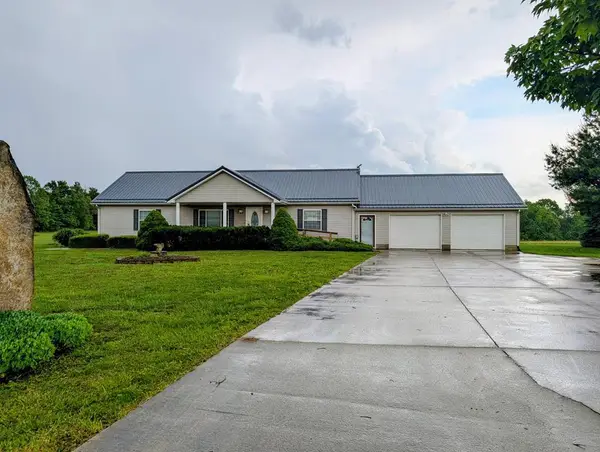 $295,000Active3 beds 2 baths1,896 sq. ft.
284 Camp Creek Road, Lucasville, OH 45648
MLS# 201412Listed by: BREWSTER REAL ESTATE AND AUCTION CO. LLC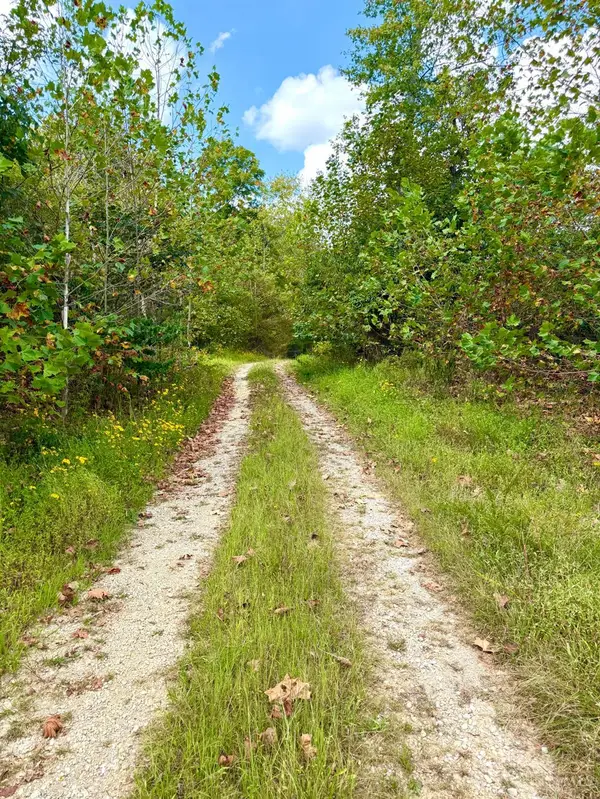 $849,000Active261.58 Acres
0 Roy Rogers Road, Lucasville, OH 45648
MLS# 1893775Listed by: RE/MAX LOCAL EXPERTS
 $780,000Active3 beds 2 baths2,687 sq. ft.
11541 State Route 348, Lucasville, OH 45648
MLS# 226033787Listed by: E-MERGE REAL ESTATE CROSSROADS $499,000Active4.36 Acres
11192 St. Rt. 104, Lucasville, OH 45648
MLS# 201327Listed by: BREWSTER REAL ESTATE AND AUCTION CO. LLC $44,900Active2.76 Acres
3508 Left Fork Road, Lucasville, OH 45648
MLS# 5239860Listed by: CAROL GOFF & ASSOCIATES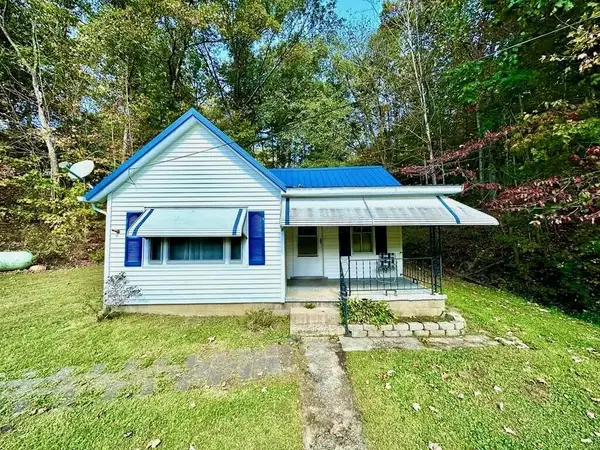 $65,000Active2 beds 1 baths940 sq. ft.
448 Dace Road, Lucasville, OH 45648
MLS# 226026987Listed by: ALTARE REALTY, LLC $130,000Active25 Acres
3247 Mcnamer Brown Road, Lucasville, OH 45648
MLS# 226025581Listed by: TARRANT & HARMAN REAL ESTATE $555,750Active195 Acres
0 Millers Run-back Run Road, Lucasville, OH 45648
MLS# 226024392Listed by: TARRANT & HARMAN REAL ESTATE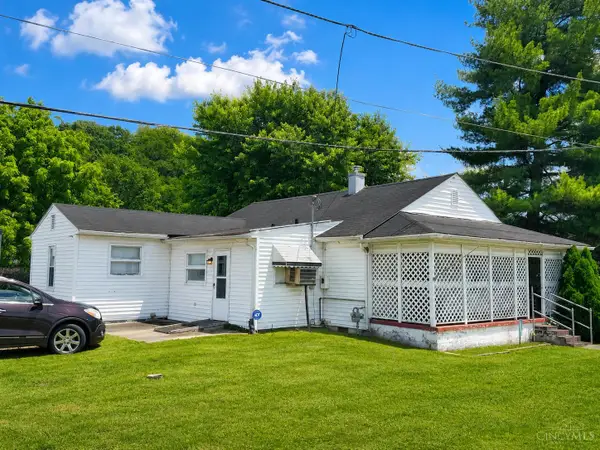 $179,000Active3 beds 3 baths936 sq. ft.
10346 Us Rt 23, Valley Twp, OH 45648
MLS# 1882114Listed by: SANDLIN LLC


Protect your home and budget from life's surprises with an Assurant Home Warranty, backed by a partner that supports you through every step of homeownership. Explore Plans.
© 2023 - 2026 ERA Franchise Systems LLC. All rights reserved. ERA Franchise Systems LLC fully supports the principles of the Fair Housing Act and the Equal Opportunity Act. ERA, ERA Real Estate powered, and their respective logos are registered service marks of ERA Franchise Systems LLC. Each office is independently owned and operated.