
1037 Middleton Pike, Luckey, OH 43443
Local realty services provided by:ERA Geyer Noakes Realty Group
Listed by: michael j oberdick
Office: home town realty
MLS#:10013908
Source:OH_TBR
Price summary
- Price:$425,000
- Price per sq. ft.:$236.11
About this home
Beautiful country property on 5.07 scenic acres complete with a private pond. This updated 3-bedroom, 2-bathroom home features a bright, open-concept layout designed for effortless living and entertaining. Step outside to a sprawling back deck, featuring a covered roof overhang, perfect for morning coffee or evening sunsets regardless of the weather. For hobbies, equipment, and projects, the 800 sq. ft. attached garage/shop is a standout: equipped with tall ceilings, a 10 ft overhead door, generous storage, and an extra deep 26 ft bay built specifically for trailers, boats, or toys. Enjoy peaceful rural living without sacrificing modern convenience or workspace.
Contact an agent
Home facts
- Year built:1994
- Subdivision & Development:None
- Listing ID #:10013908
- Added:5 day(s) ago
- Updated:September 30, 2026 at 01:57 PM
Rooms and interior
- Bedrooms:3
- Total bathrooms:2
- Full bathrooms:2
- Rooms Total:8
- Flooring:Luxury Vinyl, Slate
- Bathrooms Description:Double Vanity
- Kitchen Description:Dishwasher, Electric Range, Electric Range Connection, Gas Range Connection
- Basement Description:Block
- Living area:1,800 sq. ft.
Heating and cooling
- Cooling:Central Air
- Heating:Forced Air
Structure and exterior
- Roof:Shingle
- Year built:1994
- Building area:1,800 sq. ft.
- Lot area:5.07 Acres
- Lot Features:Corner Lot, Secluded
- Construction Materials:Vinyl Siding
- Exterior Features:Covered Porch, Front Porch, Wrap Around Deck
- Foundation Description:Block
- Levels:One
Schools
- High school:Eastwood
- Middle school:Eastwood
- Elementary school:Eastwood
Utilities
- Water:Well
- Sewer:Septic Tank
Finances and disclosures
- Price:$425,000
- Price per sq. ft.:$236.11
Features and amenities
- Appliances:Dishwasher, Electric Range, Electric Range Connection, Gas Range Connection, Sump Pump, Water Heater, Water Softener Owned
- Laundry features:Electric Dryer Hookup, Main Level, Washer Hookup
- Amenities:Open Floorplan, Skylight(s)
Parking
- Parking description:Attached Garage, Driveway, Private
- Garage:Yes
- Garage spaces:3
New listings near 1037 Middleton Pike
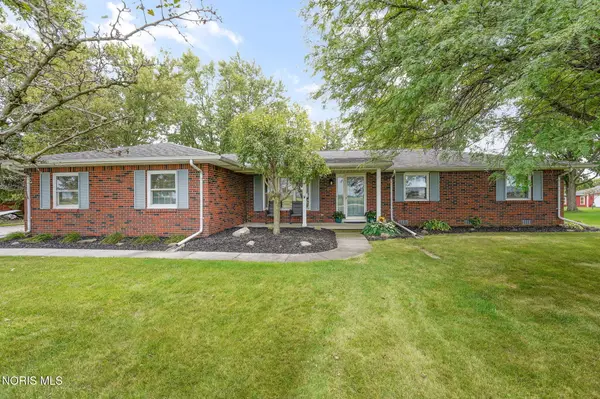 $339,900Active3 beds 2 baths1,794 sq. ft.
3881 Garling Road, Luckey, OH 43443
MLS# 10013595Listed by: THE DANBERRY CO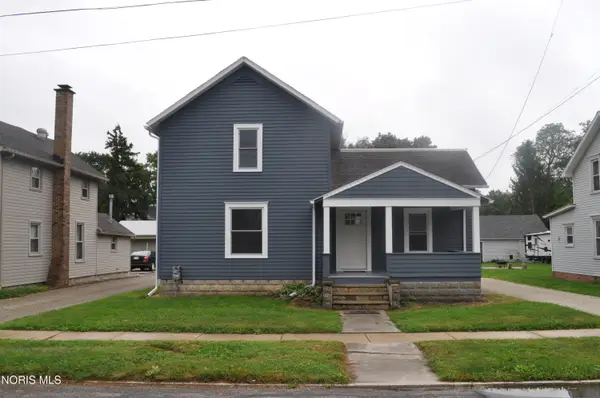 $199,900Pending3 beds 2 baths1,448 sq. ft.
209 Main Street, Luckey, OH 43443
MLS# 10013571Listed by: KEY REALTY LTD $50,000Active1 Acres
0 Locust Street, Luckey, OH 43443
MLS# 10007823Listed by: BETH ROSE REAL ESTATE & AUCTIO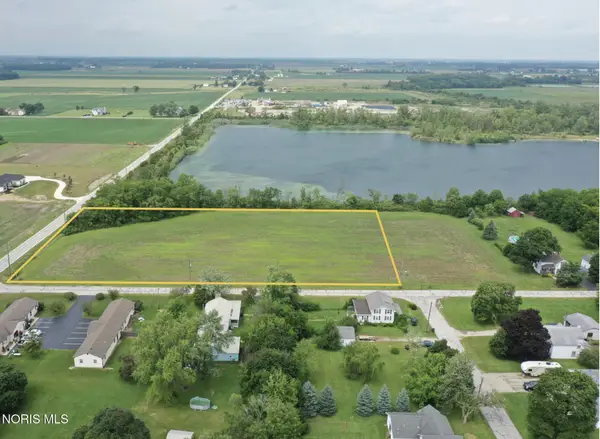 $200,000Active4 Acres
0 Locust St Locust Street, Luckey, OH 43443
MLS# 10007784Listed by: BETH ROSE REAL ESTATE & AUCTIO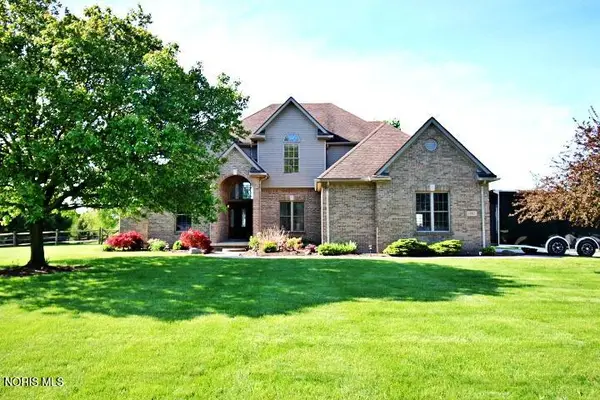 $659,900Pending4 beds 3 baths2,556 sq. ft.
1087 Joseph Road, Luckey, OH 43443
MLS# 10007239Listed by: RE/MAX EXECUTIVES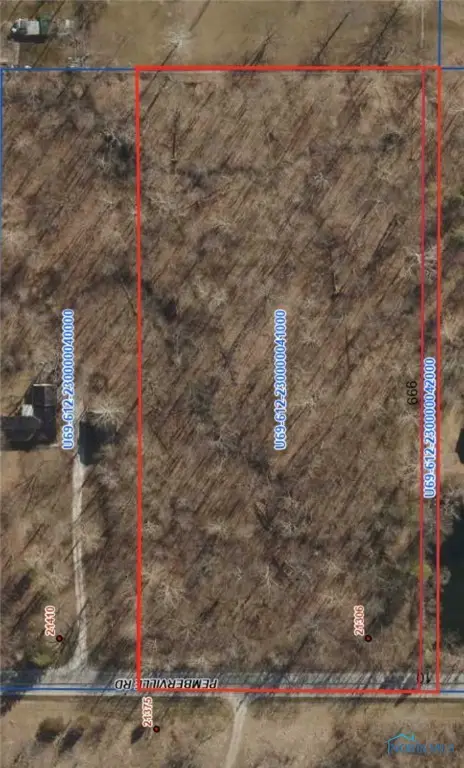 $50,000Pending4.9 Acres
0 Pemberville Road, Luckey, OH 43443
MLS# 6134348Listed by: RE/MAX PREFERRED ASSOCIATES


Protect your home and budget from life's surprises with an Assurant Home Warranty, backed by a partner that supports you through every step of homeownership. Explore Plans.
© 2023 - 2026 ERA Franchise Systems LLC. All rights reserved. ERA Franchise Systems LLC fully supports the principles of the Fair Housing Act and the Equal Opportunity Act. ERA, ERA Real Estate powered, and their respective logos are registered service marks of ERA Franchise Systems LLC. Each office is independently owned and operated.