
1178 Joseph Road, Luckey, OH 43443
Local realty services provided by:ERA Geyer Noakes Realty Group
Listed by: tara loar
Office: re/max preferred associates
MLS#:10011412
Source:OH_TBR
Price summary
- Price:$260,000
- Price per sq. ft.:$221.09
About this home
Country living in the Eastwood School District! This well-maintained three-bedroom ranch sits on beautiful acreage, offering the perfect blend of space, comfort, and functionality. Inside, you'll find a bright and inviting layout featuring a sunroom filled with natural light...an ideal space to relax, entertain, or customize to fit your needs. Recent updates include a new roof and soffits, a hot water tank, a recently serviced well, a remodeled primary bathroom, and a new refrigerator. The waterproofed basement offers abundant storage and endless possibilities for additional living space, a workshop, or a recreation area. Outside, the spacious pole barn is perfect for hobbyists, car enthusiasts, equipment storage, or all your outdoor toys.
Contact an agent
Home facts
- Year built:1980
- Subdivision & Development:None
- Listing ID #:10011412
- Added:9 day(s) ago
- Updated:August 10, 2026 at 04:29 PM
Rooms and interior
- Bedrooms:3
- Total bathrooms:2
- Full bathrooms:2
- Rooms Total:6
- Flooring:Carpet, Vinyl
- Dining Description:Eat-in Kitchen
- Bathrooms Description:Primary Bathroom
- Kitchen Description:Eat-in Kitchen, Electric Range, Microwave, Refrigerator
- Basement:Yes
- Basement Description:Full, Sump Pump, Unfinished
- Living area:1,176 sq. ft.
Heating and cooling
- Cooling:Central Air
- Heating:Forced Air, Propane
Structure and exterior
- Roof:Shingle
- Year built:1980
- Building area:1,176 sq. ft.
- Lot area:1.84 Acres
- Lot Features:Landscaped
- Architectural Style:Traditional
- Construction Materials:Aluminum Siding
- Exterior Features:Covered Porch, Front Porch, Side Patio
- Foundation Description:Block
- Levels:One
Schools
- High school:Eastwood
- Middle school:Eastwood
- Elementary school:Eastwood
Utilities
- Water:Private, Well
- Sewer:Septic Tank
Finances and disclosures
- Price:$260,000
- Price per sq. ft.:$221.09
Features and amenities
- Appliances:Electric Range, Microwave, Refrigerator, Sump Pump, Water Heater, Water Softener Owned
- Laundry features:In Basement
- Amenities:Ceiling Fan(s), Smoke Detector(s)
Parking
- Total parking spaces:2
- Parking description:Detached Garage, Driveway, Garage Door Opener, Gravel, Private
- Garage:Yes
- Garage spaces:2
New listings near 1178 Joseph Road
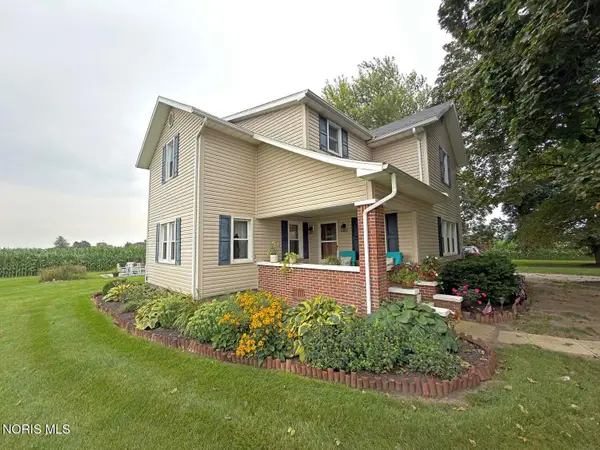 $279,900Active3 beds 2 baths1,946 sq. ft.
22050 Luckey Road, Luckey, OH 43443
MLS# 10011204Listed by: HOME TOWN REALTY $52,000Pending1.53 Acres
0 Garling Road, Luckey, OH 43443
MLS# 10011015Listed by: HOME TOWN REALTY $50,000Active1 Acres
0 Locust Street, Luckey, OH 43443
MLS# 10007855Listed by: BETH ROSE REAL ESTATE & AUCTIO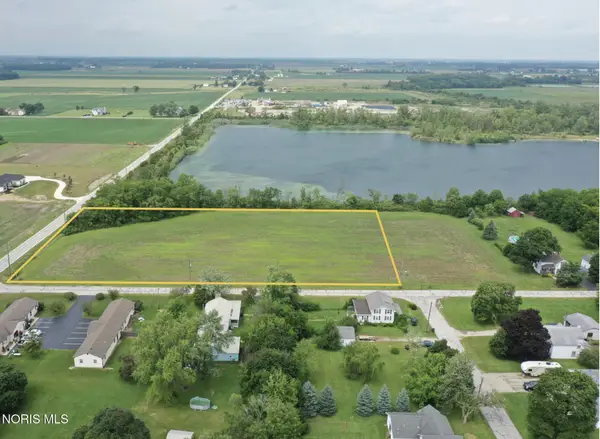 $200,000Active4 Acres
0 Locust St Locust Street, Luckey, OH 43443
MLS# 10007784Listed by: BETH ROSE REAL ESTATE & AUCTIO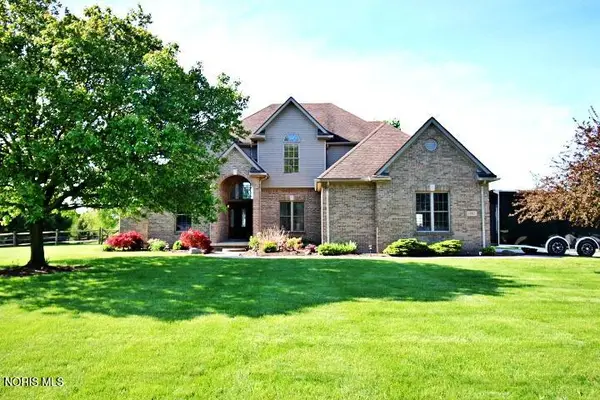 $659,900Active4 beds 3 baths2,556 sq. ft.
1087 Joseph Road, Luckey, OH 43443
MLS# 10007239Listed by: RE/MAX EXECUTIVES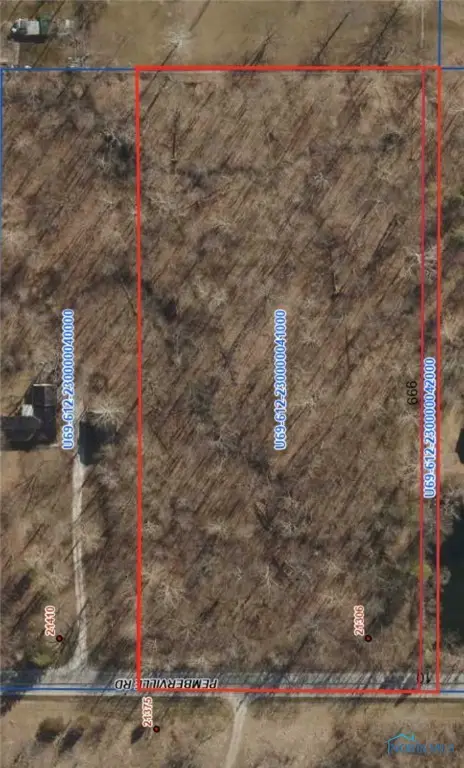 $50,000Pending4.9 Acres
0 Pemberville Road, Luckey, OH 43443
MLS# 6134348Listed by: RE/MAX PREFERRED ASSOCIATES


Protect your home and budget from life's surprises with an Assurant Home Warranty, backed by a partner that supports you through every step of homeownership. Explore Plans.
© 2023 - 2026 ERA Franchise Systems LLC. All rights reserved. ERA Franchise Systems LLC fully supports the principles of the Fair Housing Act and the Equal Opportunity Act. ERA, ERA Real Estate powered, and their respective logos are registered service marks of ERA Franchise Systems LLC. Each office is independently owned and operated.