
5650 State Route 55, Ludlow Falls, OH 45339
Local realty services provided by:ERA Petkus Weiss
5650 State Route 55,Ludlow Falls, OH 45339
$425,000
- 3 Beds
- 3 Baths
- - sq. ft.
- Single family
- Sold
Listed by: victoria heywood
Office: keller williams home town rlty
MLS#:966630
Source:OH_DABR
Sorry, we are unable to map this address
Price summary
- Price:$425,000
About this home
A Truly One-of-a-Kind Justus Cedar Home on 6.33 Wooded Acres! Built in 1977 by the original owners, this distinctive cedar home began as a pre-cut kit shipped from Seattle, Washington, and was constructed onsite by the current owner. Featuring solid cedar, double tongue-and-groove construction, this rustic retreat offers character and craftsmanship rarely found today. The dramatic main-level living room showcases 18-foot ceilings, exposed beams and an entire wall of windows overlooking the wooded setting. A freshly carpeted loft takes full advantage of the soaring architecture, while the finished walk-out basement adds even more living space. The home offers 3 bedrooms, 2.5 baths and a wrap-around deck for enjoying the peaceful surroundings. Recent improvements include HVAC (2020), mansard roof (2007) with a 50-year warranty, and a revamped dual stone chimney approximately 5 years ago. Outside, you'll find a detached 3-car garage with epoxy floors and extra-tall doors, plus a 23' x 40' barn with electricity. The predominantly wooded acreage provides a private, natural setting with plenty of room to enjoy the outdoors. The home has remained largely original, offering a rare opportunity to preserve its authentic cedar character or bring your own vision to this unique property. Sold AS-IS. Seller offering a 1-year home warranty....
Contact an agent
Home facts
- Year built:1977
- Listing ID #:966630
- Added:68 day(s) ago
- Updated:October 22, 2026 at 07:26 AM
Rooms and interior
- Bedrooms:3
- Total bathrooms:3
- Full bathrooms:2
- Half bathrooms:1
- Rooms Total:9
- Kitchen Description:Dishwasher, Microwave, Range, Refrigerator
- Basement:Yes
- Basement Description:Full
Heating and cooling
- Heating:Propane
- Central air:Yes
Structure and exterior
- Year built:1977
- Construction Materials:Cedar
- Exterior Features:Deck
Utilities
- Water:Well
Finances and disclosures
- Price:$425,000
Parking
- Garage:Yes
- Garage spaces:4
New listings near 5650 State Route 55
- New
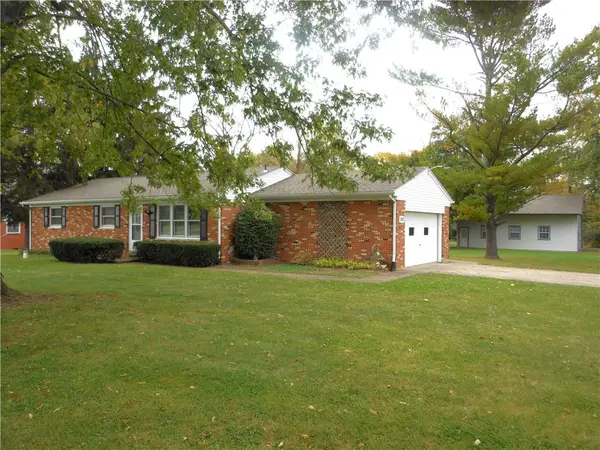 $284,900Active3 beds 2 baths1,170 sq. ft.
3183 S Elleman Road, Ludlow Falls, OH 45339
MLS# 971387Listed by: DJ ROSE REALTY - New
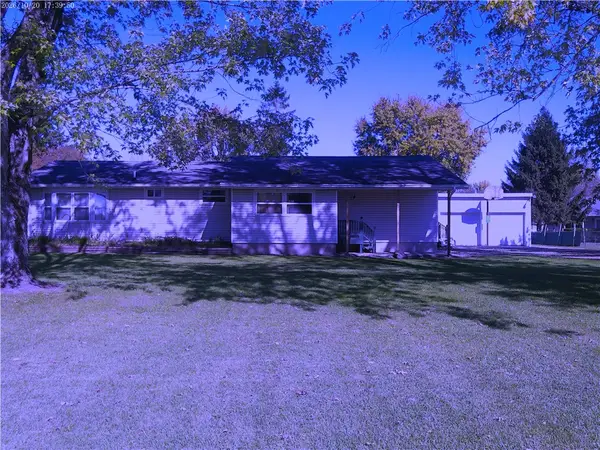 $306,000Active3 beds 2 baths1,538 sq. ft.
8625 Horseshoe Bn Road, Ludlow Falls, OH 45339
MLS# 971367Listed by: YOUR LIFESTYLE REALTY LLC 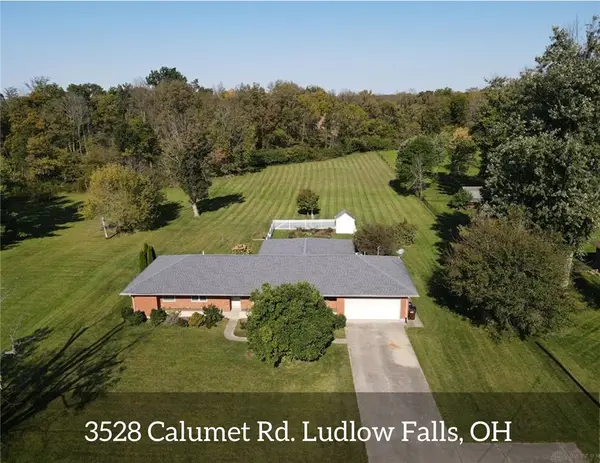 $389,900Active3 beds 3 baths1,652 sq. ft.
3528 Calumet Road, Ludlow Falls, OH 45339
MLS# 970685Listed by: LEIS REALTY COMPANY $345,000Active5 beds 2 baths2,482 sq. ft.
9559 W Fenner Road, Ludlow Falls, OH 45339
MLS# 967635Listed by: RE/MAX ALLIANCE REALTY


Protect your home and budget from life's surprises with an Assurant Home Warranty, backed by a partner that supports you through every step of homeownership. Explore Plans.
© 2023 - 2026 ERA Franchise Systems LLC. All rights reserved. ERA Franchise Systems LLC fully supports the principles of the Fair Housing Act and the Equal Opportunity Act. ERA, ERA Real Estate powered, and their respective logos are registered service marks of ERA Franchise Systems LLC. Each office is independently owned and operated.