
603 Hastings Drive, Lynchburg, OH 45142
Local realty services provided by:ERA Petkus Weiss
603 Hastings Drive,Lynchburg, OH 45142
$317,000
- 4 Beds
- 3 Baths
- - sq. ft.
- Single family
- Sold
Listed by: amanda fife, jesse fife
Office: amy davis & associates rlty co
MLS#:959937
Source:OH_DABR
Sorry, we are unable to map this address
Price summary
- Price:$317,000
About this home
Nearing completion and ready for its new Owners, This Beautiful 4-bedroom, 2.5-bath home features an open-concept floor plan designed for modern living. The main level offers durable LVP flooring throughout and a spacious kitchen with white shaker soft-close cabinets, granite countertops, a large 6 ft island, and stainless steel appliances. The layout flows seamlessly into the living and dining areas, ideal for everyday living and entertaining. The first-floor primary suite provides convenience and privacy, complete with an en-suite bath. Upstairs, you'll find generously sized bedrooms along with a versatile flex space perfect for a home office, playroom, or additional living area. Additional highlights include a 2-car attached garage and a 10x12 patio, offering great outdoor space for relaxing or entertaining. A perfect blend of style, functionality, and comfort ready to welcome you home!
Contact an agent
Home facts
- Year built:2026
- Listing ID #:959937
- Added:54 day(s) ago
- Updated:July 17, 2026 at 07:17 AM
Rooms and interior
- Bedrooms:4
- Total bathrooms:3
- Full bathrooms:2
- Half bathrooms:1
- Rooms Total:6
- Kitchen Description:Microwave, Range, Refrigerator
- Basement:Yes
Heating and cooling
- Heating:Electric
- Central air:Yes
Structure and exterior
- Year built:2026
- Levels:2 Stories
Finances and disclosures
- Price:$317,000
Parking
- Garage:Yes
- Garage spaces:2
New listings near 603 Hastings Drive
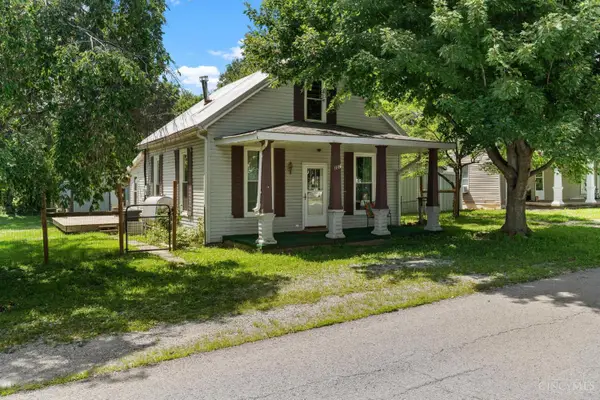 $135,000Pending3 beds 2 baths987 sq. ft.
257 Sycamore Street, Lynchburg, OH 45142
MLS# 1885423Listed by: PEELLE, LUNDY & CLIFTON REALTY
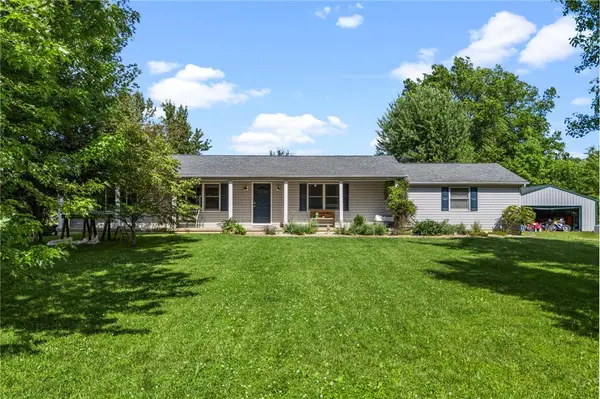 $370,900Pending3 beds 2 baths1,350 sq. ft.
7186 Rammel Road, Lynchburg, OH 45142
MLS# 962742Listed by: GLASSHOUSE REALTY GROUP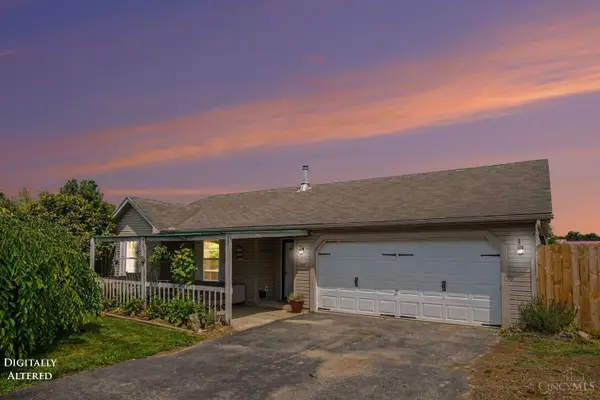 $200,000Pending3 beds 2 baths1,312 sq. ft.
415 Limerick Drive, Lynchburg, OH 45142
MLS# 1883449Listed by: COLDWELL BANKER HERITAGE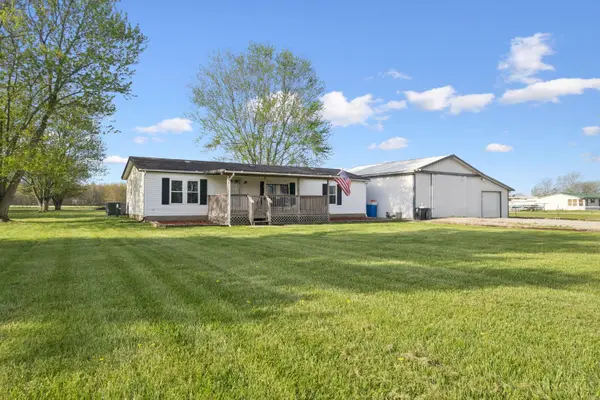 $270,000Pending3 beds 2 baths1,104 sq. ft.
771 Turner Road, Lynchburg, OH 45142
MLS# 1883124Listed by: COLDWELL BANKER HERITAGE $175,000Pending2 beds 2 baths960 sq. ft.
412 Washington, Lynchburg, OH 45142
MLS# 1878926Listed by: COLDWELL BANKER HERITAGE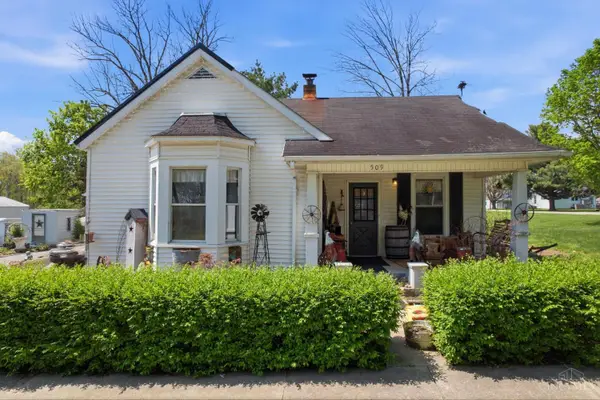 $159,900Active3 beds 1 baths1,213 sq. ft.
509 Sycamore Street, Lynchburg, OH 45142
MLS# 1877181Listed by: HUFF REALTY $49,500Pending4 beds 2 baths1,748 sq. ft.
415 S Sycamore Street, Lynchburg, OH 45142
MLS# 1875494Listed by: CHAMBERS-FITE REALTY CO.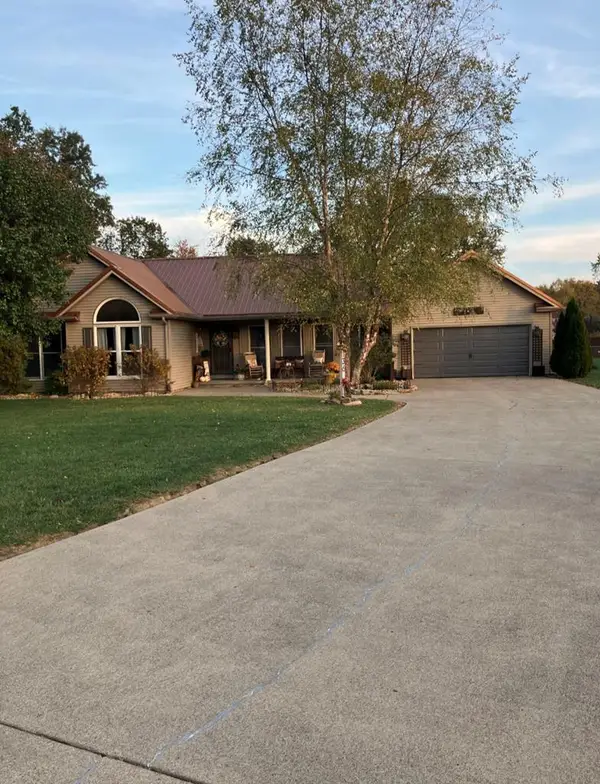 $268,900Pending3 beds 2 baths1,452 sq. ft.
136 Glenavy Drive, Lynchburg, OH 45142
MLS# 200279Listed by: RED APPLE REALTY LLC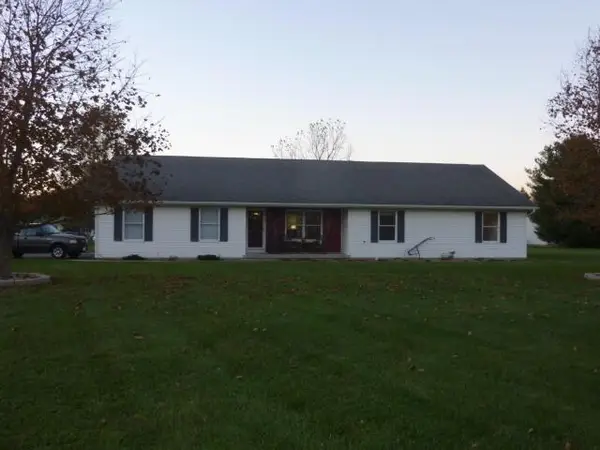 $299,900Active3 beds 2 baths1,628 sq. ft.
135 Glenavy Drive, Lynchburg, OH 45142
MLS# 225041823Listed by: HONNERLAW REAL ESTATE SERVICES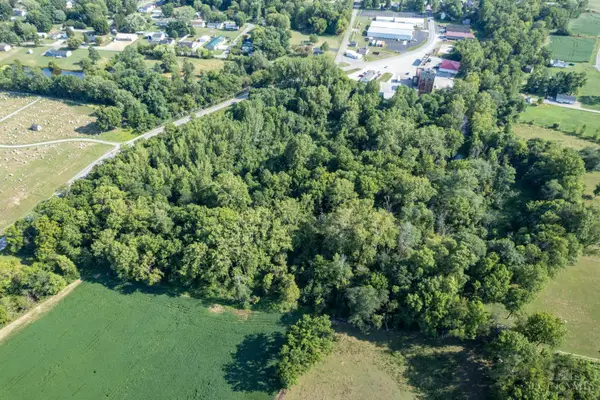 $90,000Active11.12 Acres
0 Main Street, Lynchburg, OH 45142
MLS# 1871479Listed by: AMY DAVIS & ASSOCIATES REALTY


Protect your home and budget from life's surprises with an Assurant Home Warranty, backed by a partner that supports you through every step of homeownership. Explore Plans.
© 2023 - 2026 ERA Franchise Systems LLC. All rights reserved. ERA Franchise Systems LLC fully supports the principles of the Fair Housing Act and the Equal Opportunity Act. ERA, ERA Real Estate powered, and their respective logos are registered service marks of ERA Franchise Systems LLC. Each office is independently owned and operated.