
5162 Oakmont Drive, Lyndhurst, OH 44124
Local realty services provided by:ERA Real Solutions Realty
5162 Oakmont Drive,Lyndhurst, OH 44124
$229,900
- 3 Beds
- 2 Baths
- 1,944 sq. ft.
- Single family
- Active
Listed by: denise a quiggle, annette l marra
Office: mcdowell homes real estate services
MLS#:5257120
Source:OH_NORMLS
Price summary
- Price:$229,900
- Price per sq. ft.:$118.26
About this home
Welcome to this charming Lyndhurst century home, where timeless character meets comfortable, functional living! Cute, inviting, and thoughtfully maintained, this home makes wonderful use of its space, offering 3 bedrooms, 1.5 baths, and additional finished living space in the basement. The inviting living room features a decorative fireplace, while the spacious dining room offers a comfortable setting for everyday meals and special gatherings. The cheerful kitchen features soft green cabinetry, a warm white tile backsplash, and all appliances included. Sliding glass doors provide access to the back deck and fenced backyard, creating additional space to enjoy outdoor living. Upstairs, you’ll find three bedrooms, a full bath, and access to an unfinished attic for additional storage. The finished basement provides even more usable space, complete with updated flooring, crisp white wainscoting, neutral finishes, a bar area, and a convenient half bath. The laundry area includes a washer and dryer. IMPORTANT UPDATES ADD EVEN MORE VALUE: New roof, gutters, and gutter guards on both the house and garage (2025), HVAC (2023). Outside, enjoy a fenced backyard, back deck, and detached two-car garage. Conveniently located near Legacy Village, shopping, restaurants, parks, major freeways, University Hospitals, and Cleveland Clinic. Whether you’re looking for your first home, downsizing, or simply looking for a home with character and practical living space, this Lyndhurst century home is a wonderful opportunity. Plus, a ONE-YEAR HOME WARRANTY is offered! ASK ABOUT THE ASSUMABLE MORTGAGE! Come see all this charming home has to offer!...
Contact an agent
Home facts
- Year built:1925
- Listing ID #:5257120
- Added:17 day(s) ago
- Updated:November 16, 2026 at 02:13 PM
Rooms and interior
- Bedrooms:3
- Total bathrooms:2
- Full bathrooms:1
- Half bathrooms:1
- Rooms Total:7
- Kitchen Description:Dishwasher, Microwave, Range, Refrigerator
- Basement:Yes
- Basement Description:Full, Partially Furnished
- Living area:1,944 sq. ft.
Heating and cooling
- Cooling:Central Air
- Heating:Forced Air, Gas
- Central air:Yes
Structure and exterior
- Roof:Asphalt
- Year built:1925
- Building area:1,944 sq. ft.
- Lot area:0.14 Acres
- Architectural Style:Colonial
- Construction Materials:Aluminium Siding, Vinyl Siding
- Exterior Features:Deck
- Levels:2 Story
Utilities
- Water:Public
- Sewer:Public Sewer
Finances and disclosures
- Price:$229,900
- Price per sq. ft.:$118.26
- Tax amount:$4,707 (2025)
Features and amenities
- Appliances:Dishwasher, Microwave, Range, Refrigerator, Washer
- Laundry features:Dryer, Washer
Parking
- Parking description:Driveway, Garage
- Garage:Yes
- Garage spaces:2

New listings near 5162 Oakmont Drive
- New
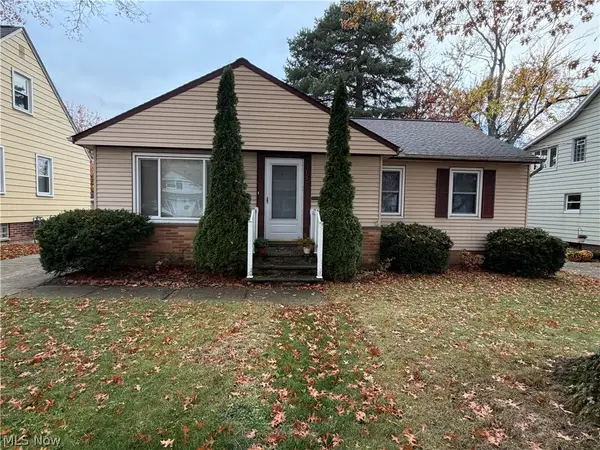 $229,000Active3 beds 2 baths1,057 sq. ft.
1372 Churchill Road, Lyndhurst, OH 44124
MLS# 5259819Listed by: RE/MAX INFINITY - New
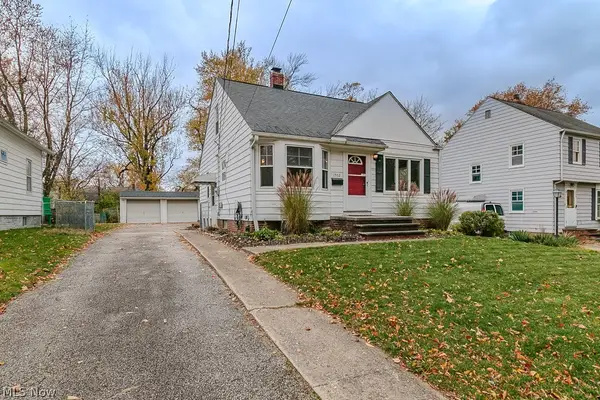 $224,900Active3 beds 2 baths2,153 sq. ft.
1552 Commodore Road, Lyndhurst, OH 44124
MLS# 5258568Listed by: KELLER WILLIAMS GREATER METROPOLITAN - New
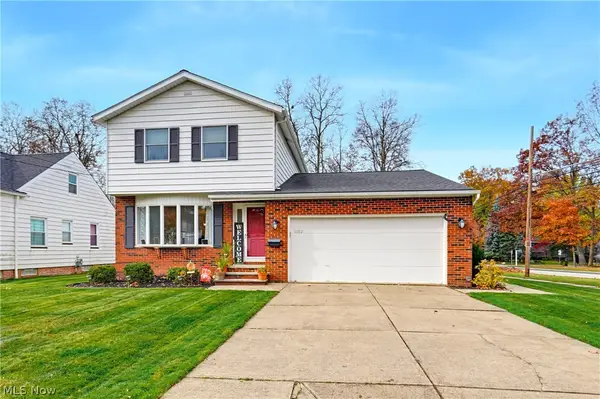 $279,900Active3 beds 2 baths1,755 sq. ft.
1092 Gordon Road, Lyndhurst, OH 44124
MLS# 5259162Listed by: HOMESMART REAL ESTATE MOMENTUM LLC - New
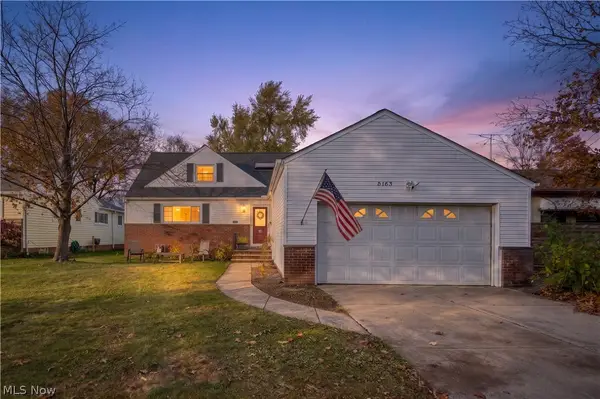 $315,000Active3 beds 3 baths2,861 sq. ft.
5163 Thornbury Road, Lyndhurst, OH 44124
MLS# 5259750Listed by: MCDOWELL HOMES REAL ESTATE SERVICES - New
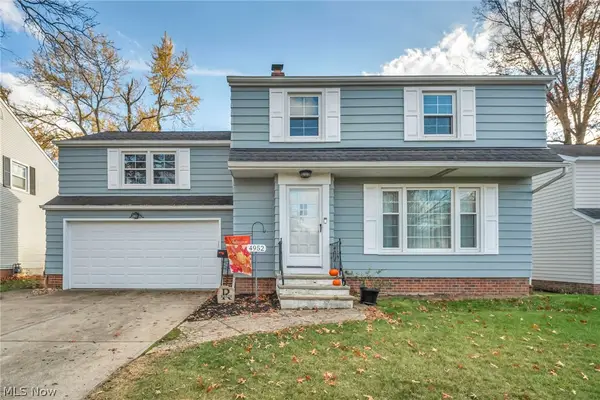 $280,000Active4 beds 2 baths2,067 sq. ft.
4952 Fairlawn Road, Lyndhurst, OH 44124
MLS# 5259358Listed by: HOMESMART REAL ESTATE MOMENTUM LLC 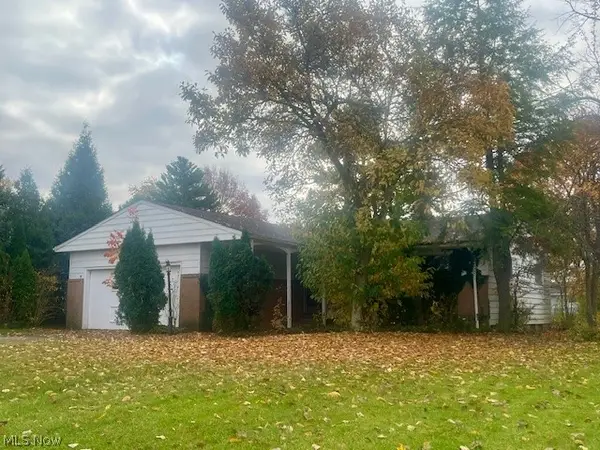 $98,400Pending3 beds 2 baths
5012 N Sedgewick Road, Lyndhurst, OH 44124
MLS# 5259232Listed by: CENTURY 21 HOMESTAR- New
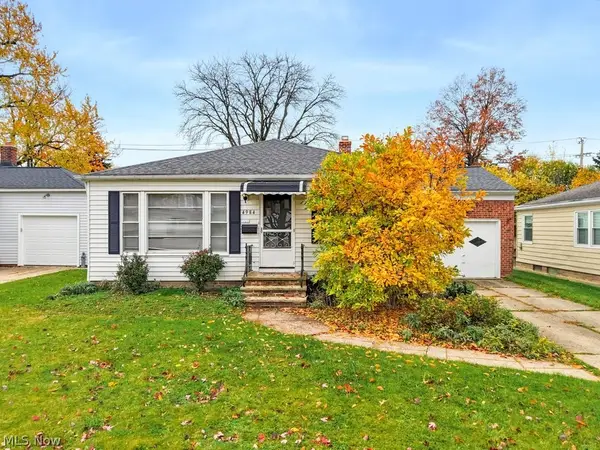 $239,900Active3 beds 2 baths1,800 sq. ft.
4984 S Sedgewick Road, Lyndhurst, OH 44124
MLS# 5259009Listed by: KELLER WILLIAMS ELEVATE 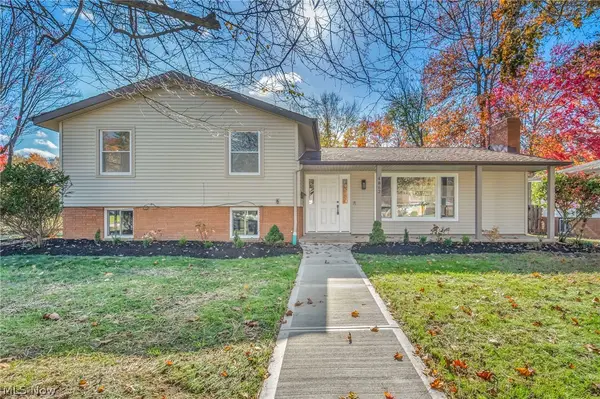 $315,000Active3 beds 2 baths2,016 sq. ft.
4862 Delevan Drive, Lyndhurst, OH 44124
MLS# 5257825Listed by: PLATINUM REAL ESTATE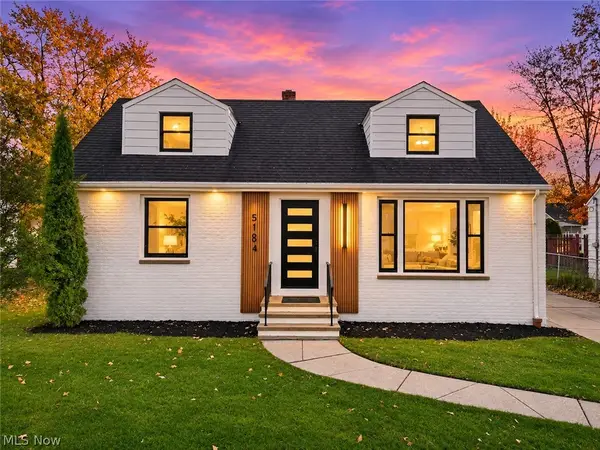 $275,000Active3 beds 2 baths1,603 sq. ft.
5184 Cheltenham Boulevard, Lyndhurst, OH 44124
MLS# 5258522Listed by: RE/MAX ABOVE & BEYOND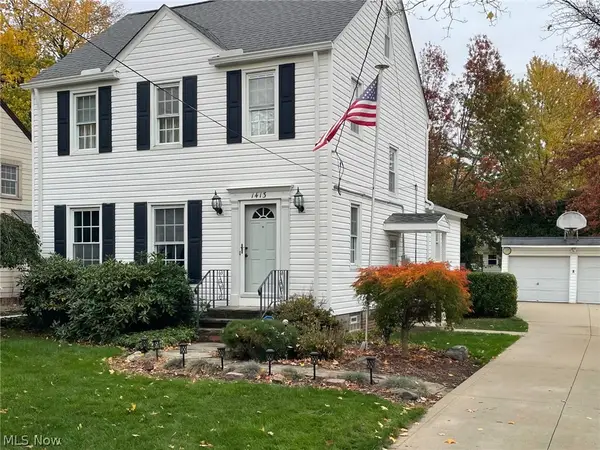 $269,900Active3 beds 3 baths2,041 sq. ft.
1413 Willshire Road, Lyndhurst, OH 44124
MLS# 5256601Listed by: HOMESMART REAL ESTATE MOMENTUM LLC


Protect your home and budget from life's surprises with an Assurant Home Warranty, backed by a partner that supports you through every step of homeownership. Explore Plans.
© 2023 - 2026 ERA Franchise Systems LLC. All rights reserved. ERA Franchise Systems LLC fully supports the principles of the Fair Housing Act and the Equal Opportunity Act. ERA, ERA Real Estate powered, and their respective logos are registered service marks of ERA Franchise Systems LLC. Each office is independently owned and operated.