
106 Cleveland Street, Lyons, OH 43533
Local realty services provided by:ERA Geyer Noakes Realty Group
Listed by: matthew robert watson
Office: re/max preferred associates
MLS#:10013775
Source:OH_TBR
Price summary
- Price:$129,900
- Price per sq. ft.:$150.35
About this home
Charming, Turnkey Single-Story Living In Lyons! Perfectly Situated On A Peaceful 0.36-Acre Lot, This Meticulously Maintained Two-Bedroom, One-Bath Ranch Delivers Easy, Low-Maintenance Living Inside And Out. Step Inside To A Bright And Comfortable Layout Welcomed By An Inviting Living Room And A Spacious Central Dining Area Adorned With Warm Wood Wainscoting, Built-In Corner Cabinetry, And Updated Double-Hung Windows That Fill The Home With Natural Light. The Functional Kitchen Features Abundant Cabinet Storage, Tiled Flooring, Tile Backsplash, And Includes All Kitchen Appliances For A Truly Move-In Ready Experience. Both Bedrooms Offer Neutral Palettes And Easy Access To The Centrally Located Full Bath Featuring An Integrated Vanity And Tub/Shower Combination. Completing The Interior Is A Generous Dedicated Laundry And Utility Room Complete With Built-In Folding Counters, Cabinet Storage, And Included Stacked Laundry Machines. Outside, Enjoy A Tidy Concrete Patio, Clean Siding And Masonry Facade, And A Deep, Sprawling Yard Ready For Outdoor Relaxation, Gardening, Or Play. Ideal For A First-Time Homebuyer, Downsizing Buyer, Or Savvy Investor Seeking An Affordable, Well-Cared-For Gem In Evergreen Local Schools! Schedule Your Private Showing Today Before This Rare Opportunity Is Gone!...
Contact an agent
Home facts
- Year built:1977
- Subdivision & Development:None
- Listing ID #:10013775
- Added:7 day(s) ago
- Updated:October 01, 2026 at 12:23 AM
Rooms and interior
- Bedrooms:2
- Total bathrooms:1
- Full bathrooms:1
- Rooms Total:6
- Flooring:Carpet, Ceramic Tile
- Kitchen Description:Gas Cooktop, Gas Oven, Refrigerator
- Basement Description:Slab
- Living area:864 sq. ft.
Heating and cooling
- Heating:Electric
Structure and exterior
- Roof:Shingle
- Year built:1977
- Building area:864 sq. ft.
- Lot area:0.36 Acres
- Lot Features:Corner Lot
- Construction Materials:Vinyl Siding
- Exterior Features:Private Yard
- Levels:One
Schools
- High school:Evergreen
- Middle school:Evergreen
- Elementary school:Evergreen
Utilities
- Water:Public, Water Connected
- Sewer:Public Sewer, Sewer Connected
Finances and disclosures
- Price:$129,900
- Price per sq. ft.:$150.35
Features and amenities
- Appliances:Dryer, Gas Cooktop, Gas Oven, Refrigerator, Washer, Water Heater
- Laundry features:Dryer, Main Level, Washer
- Amenities:Ceiling Fan(s), Double Pane Windows, Open Floorplan
Parking
- Total parking spaces:6
- Parking description:Driveway, Gravel, Off Street
New listings near 106 Cleveland Street
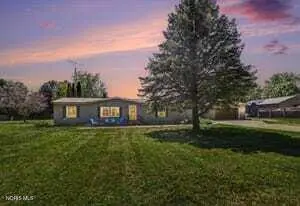 $249,900Active3 beds 2 baths1,680 sq. ft.
10801 County N Road, Lyons, OH 43533
MLS# 10012669Listed by: RE/MAX PREFERRED ASSOCIATES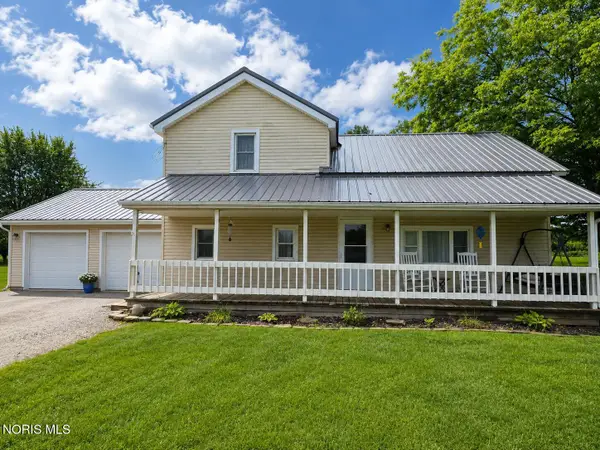 $160,000Pending3 beds 1 baths1,984 sq. ft.
14743 Ohio 120, Lyons, OH 43533
MLS# 10012058Listed by: SERENITY REALTY LLC $20,000Active0.48 Acres
0 Sawmill Road, Lyons, OH 43533
MLS# 10008859Listed by: OAK VALLEY. LTD.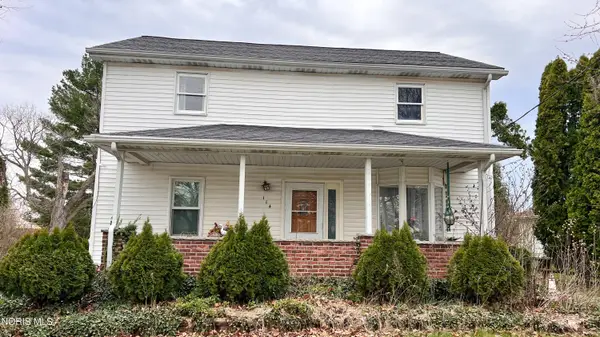 $112,000Pending4 beds 2 baths1,638 sq. ft.
114 S Adrian Street, Lyons, OH 43533
MLS# 10006206Listed by: KELLER WILLIAMS CITYWIDE


Protect your home and budget from life's surprises with an Assurant Home Warranty, backed by a partner that supports you through every step of homeownership. Explore Plans.
© 2023 - 2026 ERA Franchise Systems LLC. All rights reserved. ERA Franchise Systems LLC fully supports the principles of the Fair Housing Act and the Equal Opportunity Act. ERA, ERA Real Estate powered, and their respective logos are registered service marks of ERA Franchise Systems LLC. Each office is independently owned and operated.