
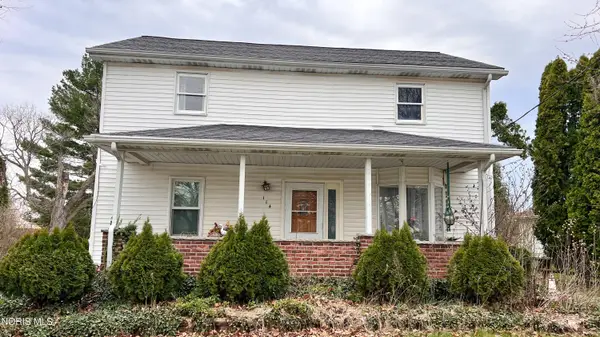
113 Fairview Street, Lyons, OH 43533
Local realty services provided by:ERA Geyer Noakes Realty Group
Listed by: tanya lumbrezer
Office: oak valley. ltd.
MLS#:10015743
Source:OH_TBR
Price summary
- Price:$173,000
- Price per sq. ft.:$141.34
About this home
Cute 3 bed, 2 bath home with a large garage, a serene back patio, and a quiet neighborhood. New furnace in 2022; new gutters & partial roof replacement in 2026. Newer flooring in the kitchen & primary bedroom. Updates to the primary bath/refinished original floors in 2 bedrooms. Evergreen Schools..Motivated seller
Contact an agent
Home facts
- Year built:1954
- Subdivision & Development:None
- Listing ID #:10015743
- Added:8 day(s) ago
- Updated:November 18, 2026 at 08:27 PM
Rooms and interior
- Bedrooms:3
- Total bathrooms:2
- Full bathrooms:2
- Rooms Total:5
- Flooring:Carpet, Hardwood, Laminate
- Dining Description:Eat-in Kitchen
- Bathrooms Description:Primary Bathroom
- Kitchen Description:Dishwasher, Disposal, Eat-in Kitchen, Electric Oven, Electric Range, Electric Range Connection, Refrigerator
- Basement Description:Crawl Space
- Living area:1,224 sq. ft.
Heating and cooling
- Cooling:Ceiling Fan(s)
- Heating:Forced Air, Natural Gas
Structure and exterior
- Roof:Shingle
- Year built:1954
- Building area:1,224 sq. ft.
- Lot area:0.19 Acres
- Architectural Style:Traditional
- Construction Materials:Aluminum Siding, Steel Siding
- Exterior Features:Private Yard, Rear Patio, Storage
- Foundation Description:Crawl Space
- Levels:One
Schools
- High school:Evergreen
- Middle school:Evergreen
- Elementary school:Evergreen
Utilities
- Water:Public, Water Connected
- Sewer:Public Sewer, Sewer Connected
Finances and disclosures
- Price:$173,000
- Price per sq. ft.:$141.34
Features and amenities
- Appliances:Dishwasher, Disposal, Electric Oven, Electric Range, Electric Range Connection, Refrigerator, Water Heater
- Laundry features:Electric Dryer Hookup, Main Level, Washer Hookup
- Amenities:Ceiling Fan(s), Insulated Windows, Smoke Detector(s)
Parking
- Total parking spaces:6
- Parking description:Accessible Parking, Additional Parking, Attached Garage, Concrete, Driveway, Paved
- Garage:Yes
- Garage spaces:3
New listings near 113 Fairview Street


Protect your home and budget from life's surprises with an Assurant Home Warranty, backed by a partner that supports you through every step of homeownership. Explore Plans.
© 2023 - 2026 ERA Franchise Systems LLC. All rights reserved. ERA Franchise Systems LLC fully supports the principles of the Fair Housing Act and the Equal Opportunity Act. ERA, ERA Real Estate powered, and their respective logos are registered service marks of ERA Franchise Systems LLC. Each office is independently owned and operated.