
413 E Morenci Street, Lyons, OH 43533
Local realty services provided by:ERA Geyer Noakes Realty Group
413 E Morenci Street,Lyons, OH 43533
$145,000
- 3 Beds
- 1 Baths
- 1,305 sq. ft.
- Single family
- Coming Soon
Listed by: catherine wheeler, annie cook
Office: the danberry co.
MLS#:10012279
Source:OH_TBR
Price summary
- Price:$145,000
- Price per sq. ft.:$111.11
About this home
Embrace the charm of country living in this inviting 3-bedroom home, ready for its next owner. Recent updates include a newer furnace, roof, and an oversized garage. While the home could benefit from some TLC, it is attractively priced to reflect its condition. Property is being sold AS IS. Inspections are welcome, but the seller will not make any repairs.
Contact an agent
Home facts
- Year built:1910
- Subdivision & Development:None
- Listing ID #:10012279
- Updated:August 21, 2026 at 04:46 PM
Rooms and interior
- Bedrooms:3
- Total bathrooms:1
- Full bathrooms:1
- Rooms Total:7
- Flooring:Carpet, Laminate, Vinyl
- Kitchen Description:Gas Range, Refrigerator
- Basement:Yes
- Basement Description:Partial, Unfinished
- Living area:1,305 sq. ft.
Heating and cooling
- Cooling:Mini Split
- Heating:Forced Air, Natural Gas
Structure and exterior
- Roof:Shingle
- Year built:1910
- Building area:1,305 sq. ft.
- Lot area:0.42 Acres
- Construction Materials:Vinyl Siding
- Foundation Description:Combination
Schools
- High school:Evergreen
- Middle school:Evergreen
- Elementary school:Evergreen
Utilities
- Water:Public, Water Connected
- Sewer:Public Sewer
Finances and disclosures
- Price:$145,000
- Price per sq. ft.:$111.11
Features and amenities
- Appliances:Gas Range, Refrigerator
- Laundry features:In Basement
Parking
- Parking description:Detached Garage
- Garage:Yes
- Garage spaces:3
New listings near 413 E Morenci Street
- Open Sun, 12 to 2pmNew
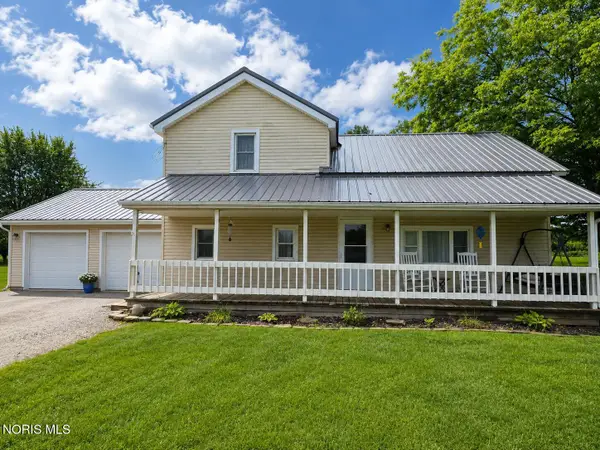 $169,900Active3 beds 1 baths1,984 sq. ft.
14743 Ohio 120, Lyons, OH 43533
MLS# 10012058Listed by: SERENITY REALTY LLC 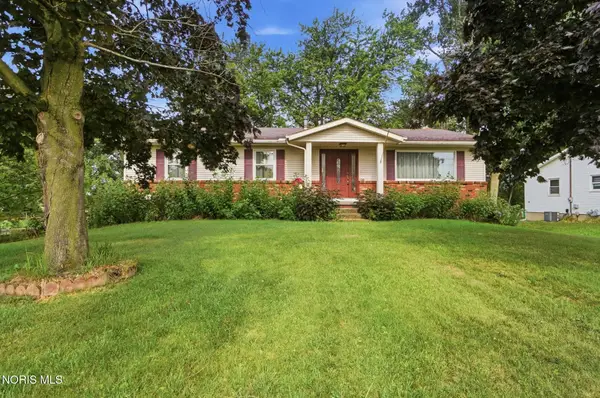 $219,900Pending3 beds 3 baths1,400 sq. ft.
220 Barden Street, Lyons, OH 43533
MLS# 10010836Listed by: KEY REALTY LTD $20,000Active0.48 Acres
0 Sawmill Road, Lyons, OH 43533
MLS# 10008859Listed by: OAK VALLEY. LTD.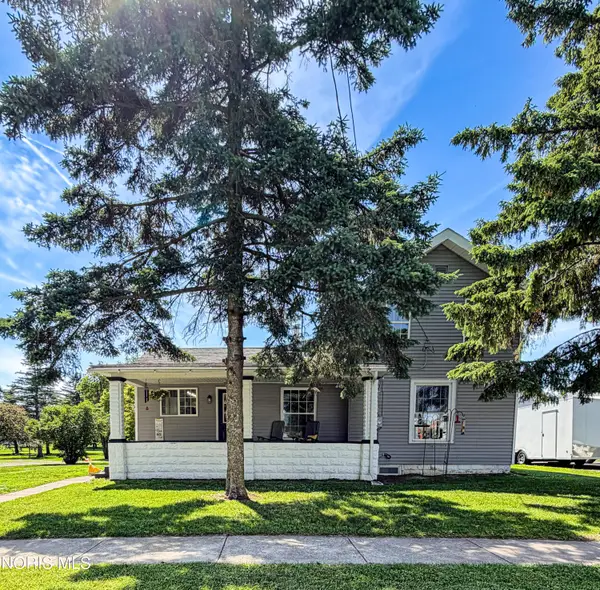 $183,900Active3 beds 1 baths1,245 sq. ft.
413 N Adrian Street, Lyons, OH 43533
MLS# 10008493Listed by: HOWARD HANNA $178,000Active4 beds 2 baths2,064 sq. ft.
224 Kennedy Drive, Lyons, OH 43533
MLS# 10008464Listed by: OAK VALLEY. LTD.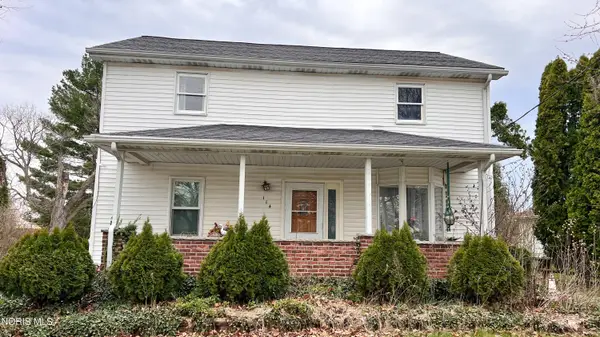 $112,000Pending4 beds 2 baths1,638 sq. ft.
114 S Adrian Street, Lyons, OH 43533
MLS# 10006206Listed by: KELLER WILLIAMS CITYWIDE


Protect your home and budget from life's surprises with an Assurant Home Warranty, backed by a partner that supports you through every step of homeownership. Explore Plans.
© 2023 - 2026 ERA Franchise Systems LLC. All rights reserved. ERA Franchise Systems LLC fully supports the principles of the Fair Housing Act and the Equal Opportunity Act. ERA, ERA Real Estate powered, and their respective logos are registered service marks of ERA Franchise Systems LLC. Each office is independently owned and operated.