
494 White Spruce Drive, Macedonia, OH 44056
Local realty services provided by:ERA Real Solutions Realty
Listed by: samantha j beck
Office: exp realty, llc.
MLS#:5240806
Source:OH_NORMLS
Price summary
- Price:$419,000
- Price per sq. ft.:$166.01
- Monthly HOA dues:$230
About this home
Welcome home! This beautifully updated Macedonia ranch is truly move-in ready, offering comfortable one-floor living with thoughtful improvements throughout. The main level features 3 bedrooms, 2 full baths and a convenient laundry room. The welcoming eat-in kitchen includes all appliances including a smart refrigerator, granite countertops, soft-close cabinetry, tile backsplash and a charming garden window over the sink. The vaulted great room with gas fireplace flows into the formal dining area, creating a warm and inviting space for everyday living and entertaining. A large master with en-suite bath has smart fans in both bedroom and bath. Two more generous bedrooms on the main level round out the main level. A newer sliding door off the kitchen opens to a heated sunroom and back deck, where you can unwind in the 2020 hot tub or gather with friends on the added patio. The finished basement adds two versatile rooms ideal for bedrooms, offices or dens, plus a full bath, two egress windows, storage, workshop and laundry hookups. The extensive updates make this home truly turnkey: Titan exterior lighting (2026), roof (2023), windows (2023), H2O tank (2025), A/C (2024), disposal (2025), smart thermostat and more! The 2-car heated garage features an EV charging station (2024) and fresh floor coating (2026). Plus, so much more! Enjoy the ease of HOA maintenance-free living, including landscaping and snow removal. Beautifully updated, lovingly maintained and ready for you to simply move in and enjoy. Easy access to freeways and shopping!...
Contact an agent
Home facts
- Year built:2005
- Subdivision & Development:Spruce Hill Crossings Ph I
- Listing ID #:5240806
- Added:6 day(s) ago
- Updated:September 06, 2026 at 02:21 PM
Rooms and interior
- Bedrooms:3
- Total bathrooms:3
- Full bathrooms:3
- Rooms Total:5
- Kitchen Description:Dishwasher, Disposal, Microwave, Range, Refrigerator
- Basement:Yes
- Basement Description:Partially Furnished
- Living area:2,524 sq. ft.
Heating and cooling
- Cooling:Central Air
- Heating:Forced Air, Gas
- Central air:Yes
Structure and exterior
- Roof:Asphalt, Fiberglass
- Year built:2005
- Building area:2,524 sq. ft.
- Lot area:0.2 Acres
- Architectural Style:Ranch
- Construction Materials:Vinyl Siding
- Exterior Features:Deck, Patio
- Levels:1 Story, 1 Story
Utilities
- Water:Public
- Sewer:Public Sewer
Finances and disclosures
- Price:$419,000
- Price per sq. ft.:$166.01
- Tax amount:$5,800 (2025)
Features and amenities
- Appliances:Dishwasher, Disposal, Microwave, Range, Refrigerator, Washer
- Laundry features:Dryer, Washer
Parking
- Parking description:Attached, Garage
- Garage:Yes
- Garage spaces:2

New listings near 494 White Spruce Drive
- New
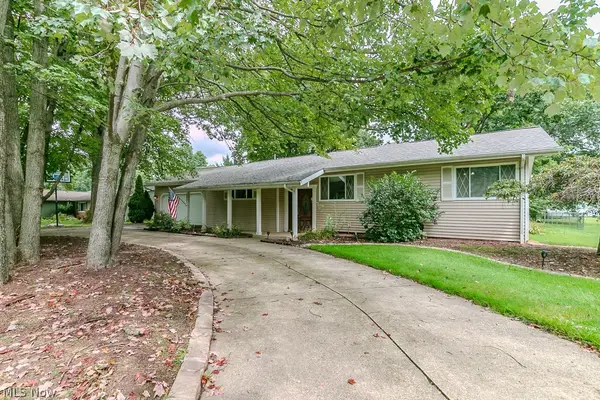 $365,000Active4 beds 2 baths2,756 sq. ft.
8831 Pine Tree Drive, Macedonia, OH 44056
MLS# 5242604Listed by: KELLER WILLIAMS GREATER METROPOLITAN  $260,000Pending3 beds 2 baths1,423 sq. ft.
8569 Ravenswood Lane, Macedonia, OH 44056
MLS# 5239501Listed by: KELLER WILLIAMS CHERVENIC RLTY- New
 $17,000Active2 beds 1 baths672 sq. ft.
9505 N Bedford Road #Lot 34, Macedonia, OH 44056
MLS# 5240981Listed by: RE/MAX CROSSROADS PROPERTIES - New
 $265,000Active3 beds 2 baths1,247 sq. ft.
9197 Shepard Road, Macedonia, OH 44056
MLS# 5240701Listed by: PLATINUM REAL ESTATE - New
 $339,900Active3 beds 2 baths1,750 sq. ft.
8454 Melody Lane, Macedonia, OH 44056
MLS# 5240646Listed by: CHOSEN REAL ESTATE GROUP 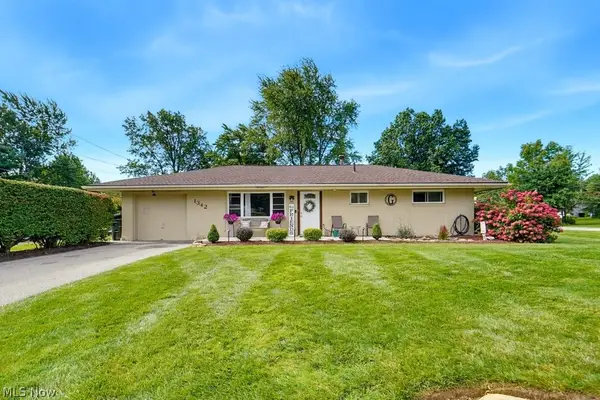 $315,000Pending3 beds 2 baths1,704 sq. ft.
1342 Roseland Drive, Macedonia, OH 44056
MLS# 5239819Listed by: KELLER WILLIAMS CHERVENIC RLTY $350,000Active4 beds 3 baths2,104 sq. ft.
974 Skyland Drive, Macedonia, OH 44056
MLS# 5239341Listed by: EXP REALTY, LLC. $265,000Active3 beds 2 baths1,462 sq. ft.
819 Navajo Trail, Macedonia, OH 44056
MLS# 5238701Listed by: KELLER WILLIAMS LEGACY GROUP REALTY $287,900Active3 beds 2 baths1,474 sq. ft.
9265 Brookdale Lane, Macedonia, OH 44056
MLS# 5233273Listed by: KELLER WILLIAMS LIVING


Protect your home and budget from life's surprises with an Assurant Home Warranty, backed by a partner that supports you through every step of homeownership. Explore Plans.
© 2023 - 2026 ERA Franchise Systems LLC. All rights reserved. ERA Franchise Systems LLC fully supports the principles of the Fair Housing Act and the Equal Opportunity Act. ERA, ERA Real Estate powered, and their respective logos are registered service marks of ERA Franchise Systems LLC. Each office is independently owned and operated.