
8921 Chenook Run, Macedonia, OH 44056
Local realty services provided by:ERA Real Solutions Realty
Listed by: mia e brown
Office: mia brown realty
MLS#:5261014
Source:OH_NORMLS
Price summary
- Price:$295,000
- Price per sq. ft.:$181.87
About this home
Welcome to 8921 Chenook Run! This well-maintained & solid split-level home showcases an open & unique floorplan. The front exterior of the Home offers a relaxing outdoor space updated awning & beautiful curb appeal. The main living area has a spacious living room & dining room. The updated kitchen overlooks the large family room with newer KraftMaid cabinets, updated countertops, flooring & all appliances included. The lower level includes a 1/2 bath & private primary bedroom. (3) additional bedrooms & full bath are located on the second level. The Family room sliding glass doors lead to a large outdoor backyard space with tons of summer fun, updated deck, above-ground pool, updated pool deck, liner & some pool accessories. An additional bonus room adjacent to the Family room is a great space for a home office, kids playroom workout area, or hobby room. Major updates include family room wall furnace (2026) electrical (2015) hot-water tank (2025) main furnace & a/c (2017) garage door & driveway (2019) some windows (2021) repairs & updates to main home roof/gutters, Family room rubber roof installed (2007) A two-car attached garage extra-long driveway with extension for ample parking. This home is available & ready! Bring your finishing interior updates & design touches to this great property & call this HOME!...
Contact an agent
Home facts
- Year built:1962
- Subdivision & Development:Indian Creek Village Estates
- Listing ID #:5261014
- Added:1 day(s) ago
- Updated:November 15, 2026 at 11:24 AM
Rooms and interior
- Bedrooms:4
- Total bathrooms:2
- Full bathrooms:1
- Half bathrooms:1
- Rooms Total:8
- Kitchen Description:Dishwasher, Range, Refrigerator
- Living area:1,622 sq. ft.
Heating and cooling
- Cooling:Central Air
- Heating:Electric, Gas
- Central air:Yes
Structure and exterior
- Roof:Shingle
- Year built:1962
- Building area:1,622 sq. ft.
- Lot area:0.46 Acres
- Construction Materials:Vinyl Siding
- Exterior Features:Deck
Utilities
- Water:Public
- Sewer:Public Sewer
Finances and disclosures
- Price:$295,000
- Price per sq. ft.:$181.87
- Tax amount:$4,093 (2025)
Features and amenities
- Appliances:Dishwasher, Range, Refrigerator, Washer
- Laundry features:Dryer, Washer
- Pool features:Above Ground
Parking
- Parking description:Driveway
- Garage:Yes
- Garage spaces:2

New listings near 8921 Chenook Run
- New
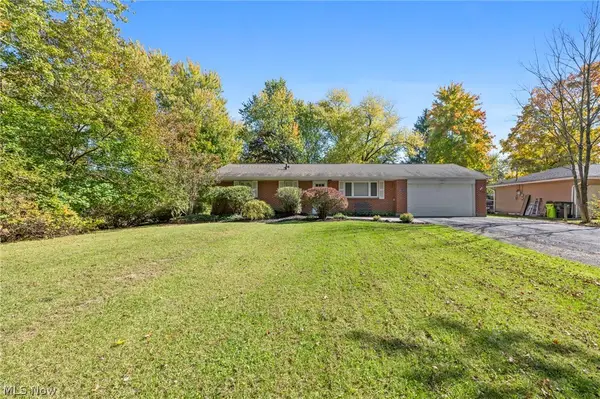 $285,000Active3 beds 2 baths1,554 sq. ft.
9139 N Bedford Road, Macedonia, OH 44056
MLS# 5256642Listed by: 2000 PROFESSIONAL REALTY - New
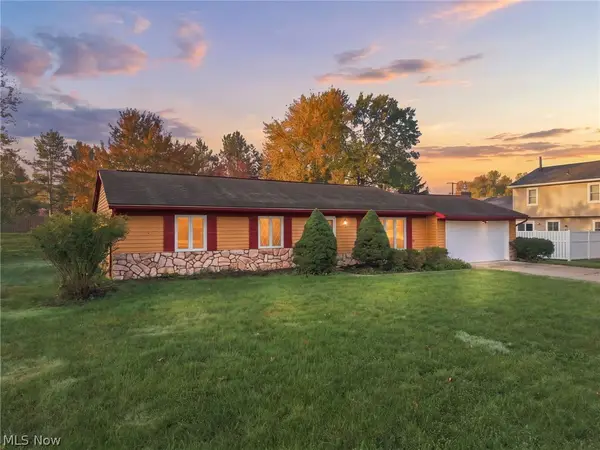 $260,000Active3 beds 2 baths1,288 sq. ft.
958 Sherwood Drive, Macedonia, OH 44056
MLS# 5258770Listed by: KELLER WILLIAMS LIVING - New
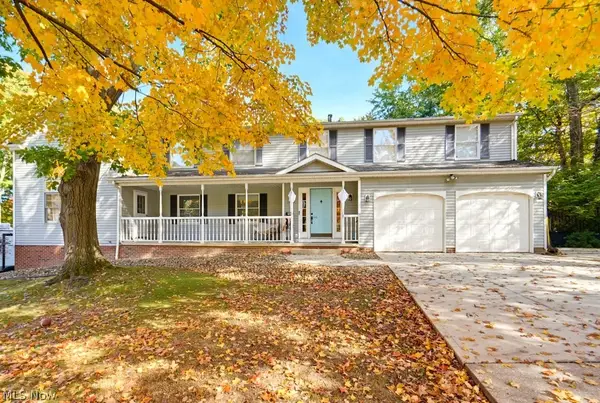 $450,000Active5 beds 4 baths4,180 sq. ft.
1047 Berkshire Drive, Macedonia, OH 44056
MLS# 5259394Listed by: RE/MAX ABOVE & BEYOND - Open Sun, 1 to 3pmNew
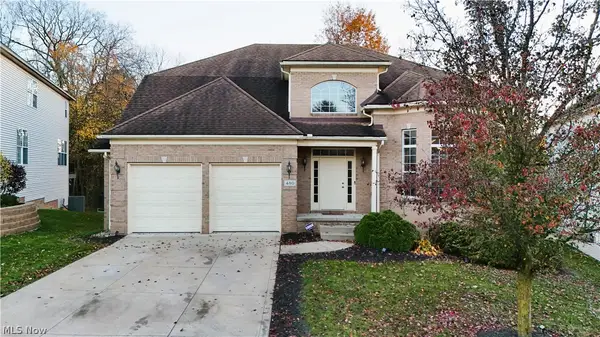 $589,900Active4 beds 4 baths3,785 sq. ft.
480 Preserve Lane, Macedonia, OH 44056
MLS# 5259000Listed by: FAIRFELLOW REALTY LLC 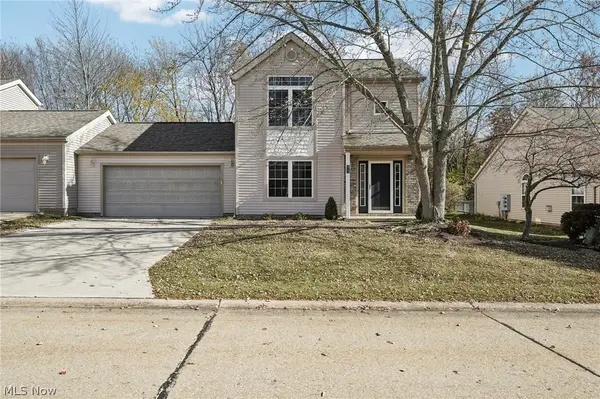 $255,000Activeundercontract2 beds 2 baths1,536 sq. ft.
8735 Basswood Place, Macedonia, OH 44056
MLS# 5258085Listed by: GLASSHOUSE REALTY GROUP, LLC- New
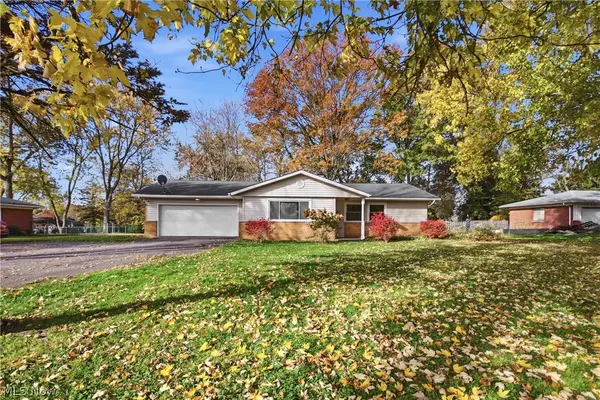 $285,000Active3 beds 2 baths1,133 sq. ft.
9206 Shepard Road, Macedonia, OH 44056
MLS# 5259007Listed by: PLATINUM REAL ESTATE 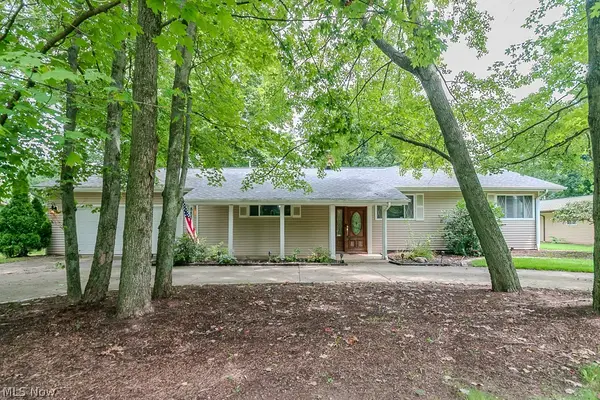 $355,000Pending4 beds 2 baths2,756 sq. ft.
8831 Pine Tree Drive, Macedonia, OH 44056
MLS# 5258972Listed by: KELLER WILLIAMS GREATER METROPOLITAN- New
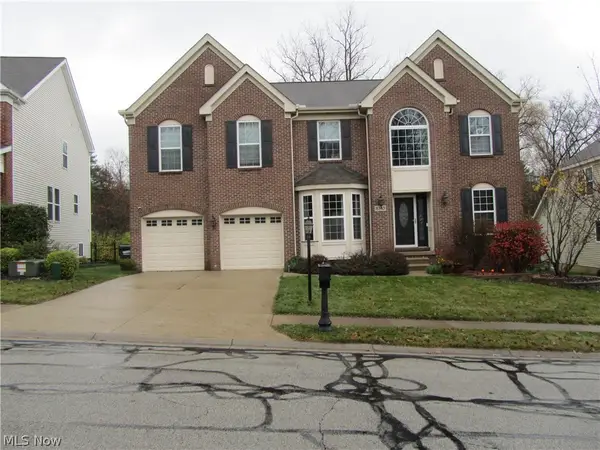 $569,000Active4 beds 4 baths4,184 sq. ft.
8363 Viola Way, Macedonia, OH 44056
MLS# 5258644Listed by: CENTURY 21 HOMESTAR 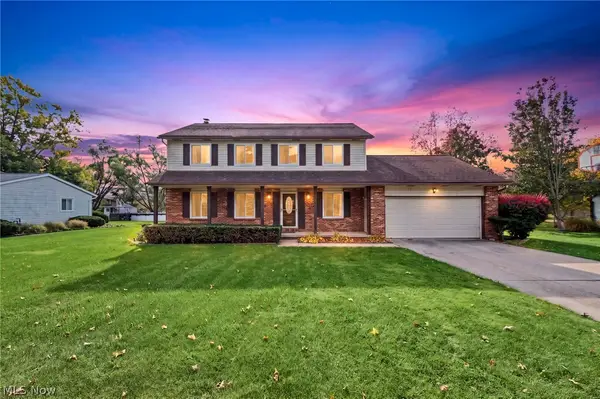 $324,900Pending4 beds 3 baths2,176 sq. ft.
1048 Sherwood Drive, Macedonia, OH 44056
MLS# 5257115Listed by: THE AGENCY CLEVELAND NORTHCOAST


Protect your home and budget from life's surprises with an Assurant Home Warranty, backed by a partner that supports you through every step of homeownership. Explore Plans.
© 2023 - 2026 ERA Franchise Systems LLC. All rights reserved. ERA Franchise Systems LLC fully supports the principles of the Fair Housing Act and the Equal Opportunity Act. ERA, ERA Real Estate powered, and their respective logos are registered service marks of ERA Franchise Systems LLC. Each office is independently owned and operated.