
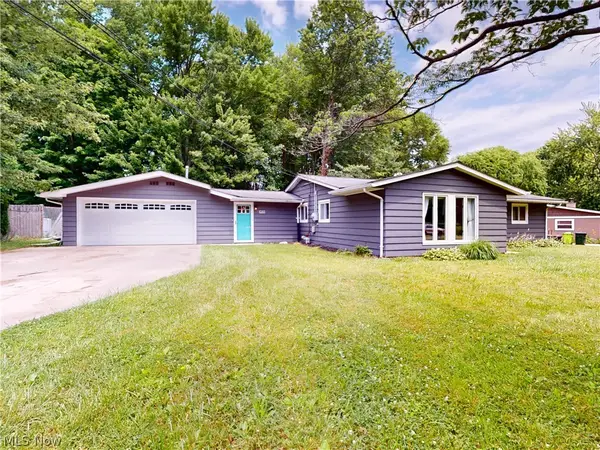
894 Sioux Lane, Macedonia, OH 44056
Local realty services provided by:ERA Real Solutions Realty
894 Sioux Lane,Macedonia, OH 44056
$250,000
- 3 Beds
- 2 Baths
- 1,760 sq. ft.
- Single family
- Active
Listed by: rhesa m toth
Office: cutler real estate
MLS#:5241849
Source:OH_NORMLS
Price summary
- Price:$250,000
- Price per sq. ft.:$142.05
About this home
Held in the same family since 1967, this meticulously maintained home offers an exceptionally rare, turn-key opportunity for buyers seeking timeless character paired with high-value modern upgrades. At the heart of the main floor sits an expansive family room finished with sleep new vinyl flooring, anchored by dramatic bay windows and a remote-controlled unvented gas fireplace. Original natural hardwood floors run through the bedrooms, complemented by newly installed LED lighting throughout the sleeping quarters and hallway. The layout flows into a soaring vaulted sunroom, while the kitchen comes equipped with a newer gas stove and microwave - leading down to a versatile lower-level recreation room complete with privacy-enhancing glass block windows and extra pantry storage. Outside, the property transforms into a serene, tree-lined sanctuary featuring a shaded, partially fenced backyard designed for total seclusion. Essential big-ticket improvements have already been addressed, including high-efficiency newer vinyl windows, a reliable replacement roof (2011), and a spacious two-car detached garage to round out the one-and-a-half bath floor plan. Properties backed by over five decades of dedicated single-family stewardship and exceptional private grounds sell fast. Act quickly and schedule your private showing today before this coveted home is gone....
Contact an agent
Home facts
- Year built:1961
- Listing ID #:5241849
- Added:1 day(s) ago
- Updated:October 27, 2026 at 03:30 PM
Rooms and interior
- Bedrooms:3
- Total bathrooms:2
- Full bathrooms:1
- Half bathrooms:1
- Rooms Total:10
- Kitchen Description:Dishwasher, Freezer, Microwave, Range, Refrigerator
- Basement:Yes
- Basement Description:Partial, Partially Furnished
- Living area:1,760 sq. ft.
Heating and cooling
- Cooling:Central Air
- Heating:Fireplaces, Forced Air, Gas
- Central air:Yes
Structure and exterior
- Roof:Asphalt, Fiberglass
- Year built:1961
- Building area:1,760 sq. ft.
- Lot area:0.46 Acres
- Lot Features:Level, Wooded/Treed
- Construction Materials:Vinyl Siding
- Exterior Features:Level, Patio, Porch, Wooded
- Levels:3 Stories
Utilities
- Water:Public
- Sewer:Public Sewer
Finances and disclosures
- Price:$250,000
- Price per sq. ft.:$142.05
- Tax amount:$3,976 (2025)
Features and amenities
- Appliances:Dishwasher, Microwave, Range, Refrigerator, Washer
- Laundry features:Dryer, Washer
- Amenities:Smoke Detectors
Parking
- Parking description:Detached, Driveway, Garage
- Garage:Yes
- Garage spaces:2

New listings near 894 Sioux Lane
- New
 $254,900Active4 beds 2 baths1,488 sq. ft.
1063 Thistleridge Drive, Macedonia, OH 44056
MLS# 5255584Listed by: MCDOWELL HOMES REAL ESTATE SERVICES  $300,000Pending3 beds 2 baths2,242 sq. ft.
897 Ledge Road, Macedonia, OH 44056
MLS# 5254426Listed by: EXP REALTY, LLC.- New
 $439,000Active4 beds 3 baths2,378 sq. ft.
9443 Ledge Acres Drive, Macedonia, OH 44056
MLS# 5254329Listed by: OHIO BROKER DIRECT  $365,000Active5 beds 3 baths1,944 sq. ft.
9101 N Bedford Road, Macedonia, OH 44056
MLS# 5252071Listed by: KELLER WILLIAMS GREATER METROPOLITAN $469,900Active5 beds 4 baths4,240 sq. ft.
1047 Berkshire Drive, Macedonia, OH 44056
MLS# 5253290Listed by: RE/MAX ABOVE & BEYOND $600,000Activeundercontract5 beds 5 baths4,691 sq. ft.
1225 River Run Drive, Macedonia, OH 44056
MLS# 5249248Listed by: CENTURY 21 TRANSCENDENT REALTY $350,000Active3 beds 3 baths1,956 sq. ft.
507 Ledge Road, Macedonia, OH 44056
MLS# 5252380Listed by: EXP REALTY, LLC. $415,000Pending3 beds 2 baths1,882 sq. ft.
9286 Forest Point Circle, Macedonia, OH 44056
MLS# 5250683Listed by: EXP REALTY, LLC. $359,900Activeundercontract4 beds 3 baths2,395 sq. ft.
1005 Deepwood Drive, Macedonia, OH 44056
MLS# 5251909Listed by: CENTURY 21 HOMESTAR


Protect your home and budget from life's surprises with an Assurant Home Warranty, backed by a partner that supports you through every step of homeownership. Explore Plans.
© 2023 - 2026 ERA Franchise Systems LLC. All rights reserved. ERA Franchise Systems LLC fully supports the principles of the Fair Housing Act and the Equal Opportunity Act. ERA, ERA Real Estate powered, and their respective logos are registered service marks of ERA Franchise Systems LLC. Each office is independently owned and operated.