
3036 Fiddlers Green Road, Mack, OH 45248
Local realty services provided by:ERA Real Solutions Realty
3036 Fiddlers Green Road,Miami Twp, OH 45248
$229,900
- 3 Beds
- 2 Baths
- 1,482 sq. ft.
- Single family
- Active
Listed by: stacey weaver
Office: sibcy cline, inc.513-367-1900
MLS#:1886451
Source:OH_CINCY
Price summary
- Price:$229,900
- Price per sq. ft.:$155.13
About this home
Looking for the perfect place to call home? This adorable 3-bed, 2-bath home is nestled in a fantastic location and is full of charm and possibilities. Step inside and make this cute home your very own. It's ready for you to add your personal touch and create the home of your dreams. Don't miss the chance before it's gone.
Contact an agent
Home facts
- Year built:1961
- Listing ID #:1886451
- Added:54 day(s) ago
- Updated:September 05, 2026 at 02:48 PM
Rooms and interior
- Bedrooms:3
- Total bathrooms:2
- Full bathrooms:2
- Rooms Total:5
- Kitchen Description:Eat-In, Laminate Floor, Oven/Range, Refrigerator
- Bedroom Description:Wood Floor
- Basement Description:Concrete Floor, Full, Walkout
- Living area:1,482 sq. ft.
Heating and cooling
- Cooling:Central Air
- Heating:Baseboard, Electric
Structure and exterior
- Roof:Shingle
- Year built:1961
- Building area:1,482 sq. ft.
- Lot area:0.47 Acres
- Architectural Style:Ranch
- Construction Materials:Brick, Vinyl Siding
- Exterior Features:Porch
- Foundation Description:Block
- Levels:2 Story
Utilities
- Water:Public
- Sewer:Septic Tank
Finances and disclosures
- Price:$229,900
- Price per sq. ft.:$155.13
Features and amenities
- Appliances:Oven/Range, Refrigerator
Parking
- Parking description:Driveway
- Garage:Yes
- Garage spaces:1
 Information deemed reliable but not guaranteed. The data relating to real estate for sale on this web site comes in part from the Broker Reciprocity program of the Multiple Listing Service of Greater Cincinnati. Real estate listings held by brokerage firms other than ERA Real Solutions Realty are marked with the Broker Reciprocity™ logo (the small house as shown to the left) and detailed information about them includes the name of the listing brokers. 2026, MLS of Greater Cincinnati, Inc. All rights reserved.
New listings near 3036 Fiddlers Green Road
- New
 $719,900Active4 beds 3 baths
6973 Carlinridge Lane, Cincinnati, OH 45248
MLS# 1892979Listed by: DREES / ZARING REALTY - New
 $260,000Active3 beds 2 baths2,036 sq. ft.
6230 Charity Drive, Green Twp, OH 45248
MLS# 1891088Listed by: SIBCY CLINE, INC. - New
 $449,900Active3 beds 3 baths1,674 sq. ft.
6469 Springmyer Drive, Green Twp, OH 45248
MLS# 1892067Listed by: COLDWELL BANKER REALTY - New
 $449,900Active4 beds 3 baths2,272 sq. ft.
2794 Buckridge Drive, Miami Twp, OH 45233
MLS# 1891910Listed by: COLDWELL BANKER REALTY  $125,000Pending2 beds 2 baths1,140 sq. ft.
7903 Tall Timbers Drive, Miami Twp, OH 45052
MLS# 1891743Listed by: COMEY & SHEPHERD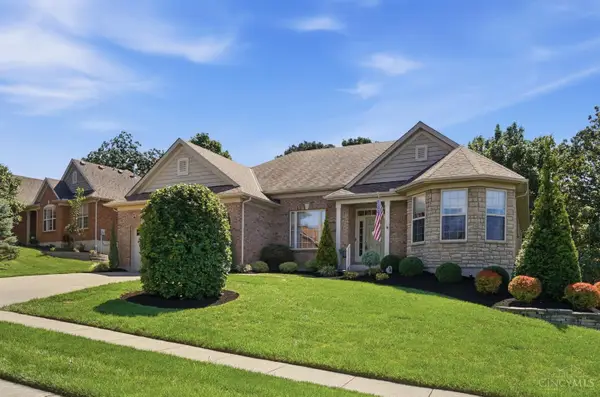 $569,900Pending3 beds 3 baths3,099 sq. ft.
3042 Fiddlers Ridge Drive, Miami Twp, OH 45248
MLS# 1891128Listed by: COLDWELL BANKER REALTY $415,000Pending4 beds 4 baths2,952 sq. ft.
7088 Pickway Drive, Green Twp, OH 45233
MLS# 1891098Listed by: COLDWELL BANKER REALTY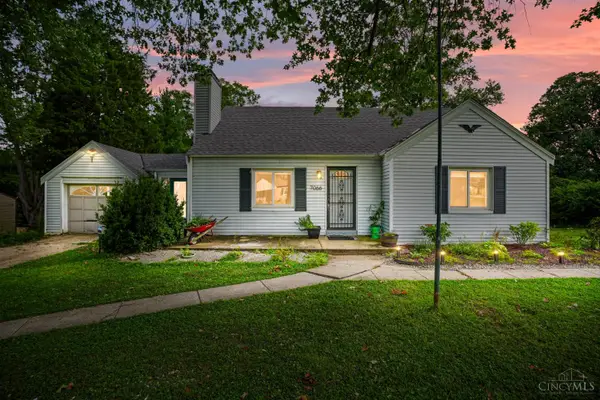 $249,900Pending3 beds 2 baths2,475 sq. ft.
7066 Bridgetown Road, Green Twp, OH 45248
MLS# 1890776Listed by: COMEY & SHEPHERD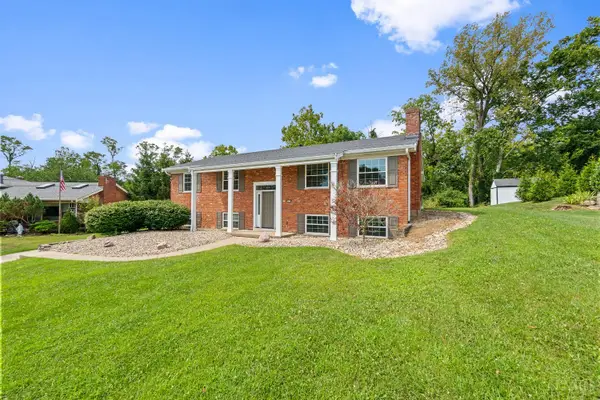 $399,999Active4 beds 3 baths2,250 sq. ft.
6334 Blueberry Hill Court, Green Twp, OH 45248
MLS# 1884973Listed by: COLDWELL BANKER REALTY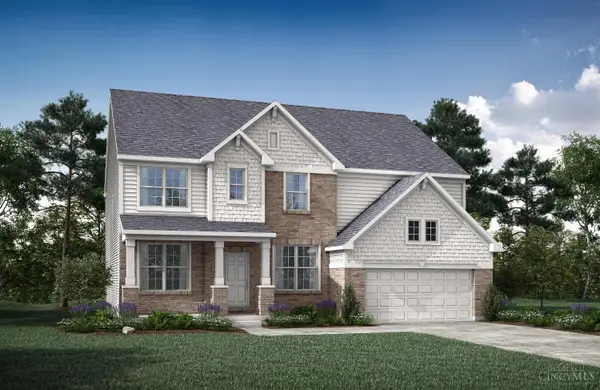 $729,900Active4 beds 3 baths
6981 Carlinridge Lane, Green Twp, OH 45248
MLS# 1890548Listed by: DREES / ZARING REALTY


Protect your home and budget from life's surprises with an Assurant Home Warranty, backed by a partner that supports you through every step of homeownership. Explore Plans.
© 2023 - 2026 ERA Franchise Systems LLC. All rights reserved. ERA Franchise Systems LLC fully supports the principles of the Fair Housing Act and the Equal Opportunity Act. ERA, ERA Real Estate powered, and their respective logos are registered service marks of ERA Franchise Systems LLC. Each office is independently owned and operated.