
6453 Oldbarn Court, Madeira, OH 45243
Local realty services provided by:ERA Real Solutions Realty
6453 Oldbarn Court,Madeira, OH 45243
$929,000
- 4 Beds
- 3 Baths
- 2,826 sq. ft.
- Single family
- Pending
Listed by: richie hill
Office: comey & shepherd513-891-4444
MLS#:1879879
Source:OH_CINCY
Price summary
- Price:$929,000
- Price per sq. ft.:$328.73
About this home
A classic beauty in Madeira situated on a coveted cul-de-sac street! Stunning great room with floor to ceiling windows, stone fireplace and cathedral ceiling highlight the open and bright main level. Fabulous kitchen flows into a spacious great room ideal for large gatherings and entertaining. Gorgeous, updated bathrooms with modern fixtures and classy marble! Primary bathroom features a clever built-in armoire for convenience. Hard wood floors throughout. Plantation shutters in bedrooms for added charm. The basement boasts new carpet, built in entertainment console, a study and a walk in closet for additional storage. Large storage room adjacent to the garage for all of your large items that need tucked away. Paver patio for outdoor dining and entertaining. A lush, flat and fenced backyard is just one more thing to love about this home! The total finished square footage does not reflect the approximately 400 square feet of finished space in the LL. A pleasure to show!
Contact an agent
Home facts
- Year built:1967
- Listing ID #:1879879
- Added:52 day(s) ago
- Updated:July 11, 2026 at 09:52 AM
Rooms and interior
- Bedrooms:4
- Total bathrooms:3
- Full bathrooms:2
- Half bathrooms:1
- Rooms Total:8
- Dining Description:Chair Rail, Chandelier, Window Treatment, Wood Floor
- Kitchen Description:Counter Bar, Dishwasher, Eat-In, Garbage Disposal, Gas Cooktop, Marble/Granite/Slate, Microwave, Oven/Range, Pantry, Refrigerator, Tile Floor
- Bedroom Description:Bath Adjoins, Walk-in Closet, Window Treatment, Wood Floor
- Basement Description:Full, Part Finished, Wall-to-Wall Carpet
- Living area:2,826 sq. ft.
Heating and cooling
- Cooling:Central Air
- Heating:Forced Air, Gas
Structure and exterior
- Roof:Shingle
- Year built:1967
- Building area:2,826 sq. ft.
- Lot area:0.28 Acres
- Architectural Style:Traditional
- Construction Materials:Aluminum Siding, Brick
- Exterior Features:Cul de sac, Patio, Porch
- Foundation Description:Poured
- Levels:2 Story
Utilities
- Water:Public
- Sewer:Public Sewer
Finances and disclosures
- Price:$929,000
- Price per sq. ft.:$328.73
Features and amenities
- Appliances:Dishwasher, Dryer, Garbage Disposal, Gas Cooktop, Microwave, Oven/Range, Refrigerator, Washer
- Laundry features:Dryer, Washer
- Amenities:Cathedral Ceiling, Crown Molding, Skylight
Parking
- Parking description:Driveway
- Garage:Yes
- Garage spaces:2
 Information deemed reliable but not guaranteed. The data relating to real estate for sale on this web site comes in part from the Broker Reciprocity program of the Multiple Listing Service of Greater Cincinnati. Real estate listings held by brokerage firms other than ERA Real Solutions Realty are marked with the Broker Reciprocity™ logo (the small house as shown to the left) and detailed information about them includes the name of the listing brokers. 2026, MLS of Greater Cincinnati, Inc. All rights reserved.
New listings near 6453 Oldbarn Court
- New
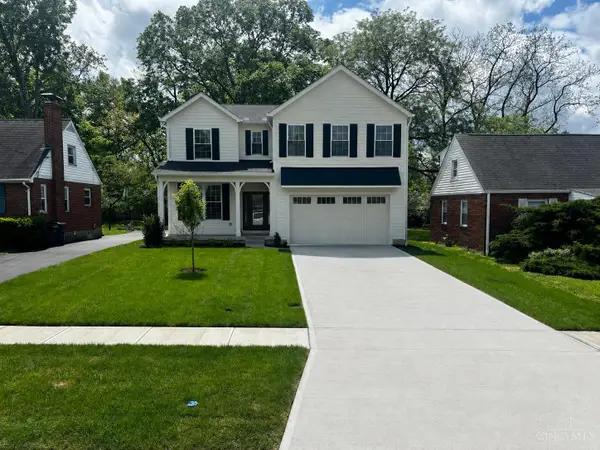 $1,075,000Active-- beds 4 baths
7807 Dee Street, Madeira, OH 45243
MLS# 1885981Listed by: KELLER WILLIAMS ADVISORS 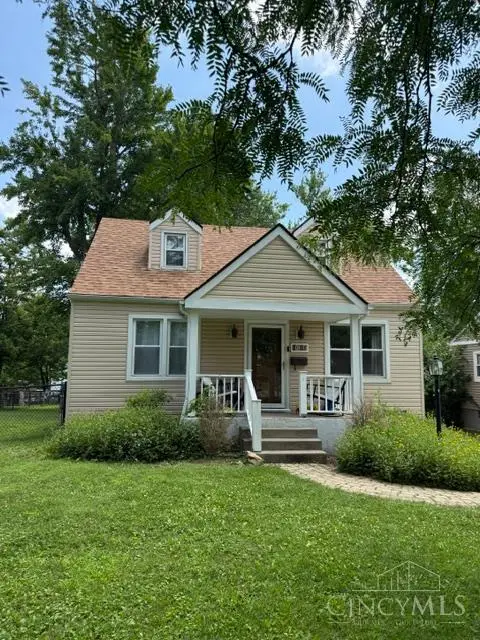 $350,000Pending3 beds 1 baths995 sq. ft.
7306 Iuka Avenue, Madeira, OH 45243
MLS# 1885825Listed by: SIBCY CLINE, INC. $1,975,000Active0 Acres
6768 Ken Arbre, Madeira, OH 45236
MLS# 1882127Listed by: LOU PARK REALTY $410,000Pending3 beds 2 baths1,441 sq. ft.
6876 Esther Lane, Madeira, OH 45243
MLS# 1884774Listed by: COMEY & SHEPHERD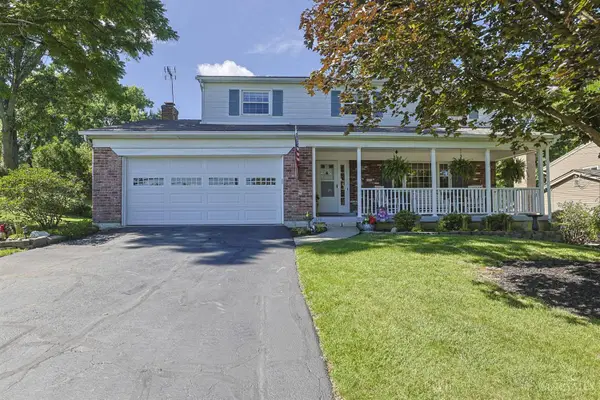 $535,000Active4 beds 3 baths1,838 sq. ft.
6993 E Galbraith Road, Madeira, OH 45243
MLS# 1884012Listed by: SIBCY CLINE, INC.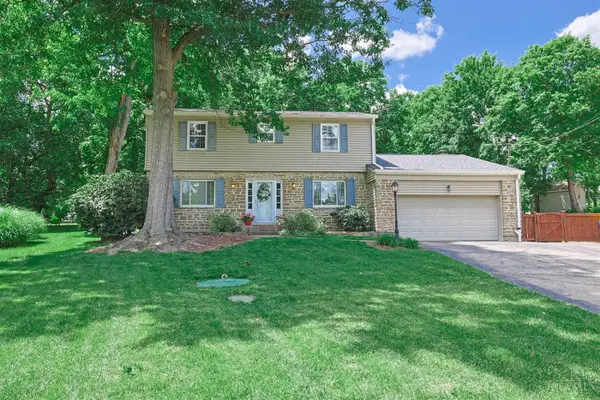 $765,000Pending4 beds 4 baths3,016 sq. ft.
6200 Margo Lane, Madeira, OH 45227
MLS# 1884098Listed by: SIBCY CLINE, INC. $589,900Active3 beds 3 baths2,448 sq. ft.
7249 Longfield Drive, Madeira, OH 45243
MLS# 1883362Listed by: EXP REALTY $545,000Pending4 beds 3 baths2,058 sq. ft.
7814 Buckeye Crescent, Madeira, OH 45243
MLS# 1884161Listed by: COMEY & SHEPHERD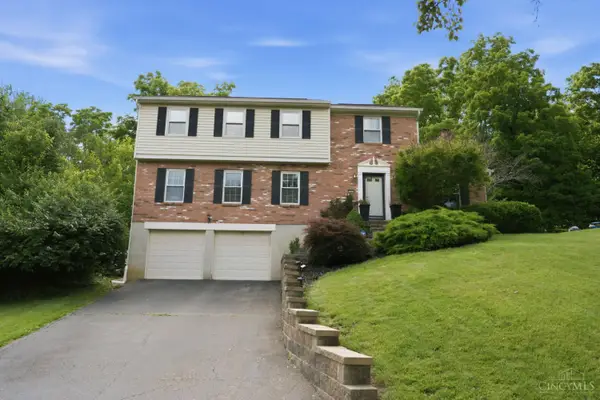 $650,000Pending4 beds 3 baths2,267 sq. ft.
7229 Camargowoods Drive, Madeira, OH 45243
MLS# 1883170Listed by: COLDWELL BANKER REALTY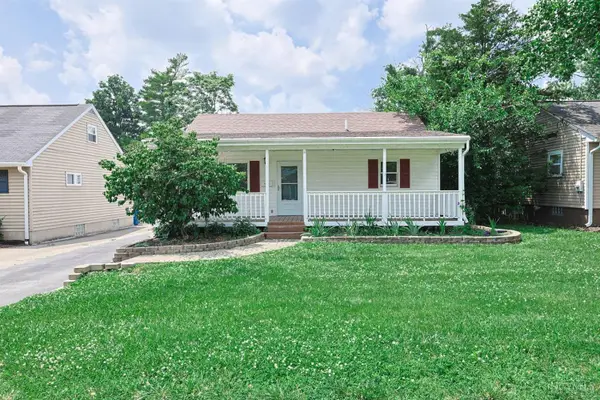 $329,000Pending3 beds 1 baths1,308 sq. ft.
7229 Iuka Avenue, Madeira, OH 45243
MLS# 1882411Listed by: SIBCY CLINE, INC.


Protect your home and budget from life's surprises with an Assurant Home Warranty, backed by a partner that supports you through every step of homeownership. Explore Plans.
© 2023 - 2026 ERA Franchise Systems LLC. All rights reserved. ERA Franchise Systems LLC fully supports the principles of the Fair Housing Act and the Equal Opportunity Act. ERA, ERA Real Estate powered, and their respective logos are registered service marks of ERA Franchise Systems LLC. Each office is independently owned and operated.