
8100 San Marco Court, Madeira, OH 45243
Local realty services provided by:ERA Real Solutions Realty
Listed by: deb lafrance, sandra l. lettie
Office: re/max preferred group513-533-4111
MLS#:1899204
Source:OH_CINCY
Price summary
- Price:$445,000
- Price per sq. ft.:$141
About this home
Midcentury fans, this one is a true gem! Owned by the same family for over 55 years, with many original finishes and fixtures throughout. Polish up this diamond in the rough for a cool retro aesthetic or bring your plans and contractor for a total redo! First floor bedroom is one of four total, along with three full baths. Coved ceilings and fireplace with built-ins, large open kitchen with counter bar, walkout to covered patio and nice flat backyard. Full brick construction and larger than it looks with over 2350 square feet on two levels, plus partially finished lower level and two car garage. Located on culdesac with easy access to shopping, dining and highway. Seller is offering the home in present condition. Roof replaced within past 10 years and sewer has liner installed.
Contact an agent
Home facts
- Year built:1960
- Subdivision & Development:Springview Meadows
- Listing ID #:1899204
- Added:7 day(s) ago
- Updated:November 11, 2026 at 09:21 AM
Rooms and interior
- Bedrooms:4
- Total bathrooms:3
- Full bathrooms:3
- Rooms Total:9
- Kitchen Description:Counter Bar, Dishwasher, Eat-In, Electric Cooktop, Refrigerator, Wood Cabinets
- Bedroom Description:Bath Adjoins, Wall-to-Wall Carpet
- Basement Description:Full
- Living area:3,156 sq. ft.
Heating and cooling
- Cooling:Central Air
- Heating:Forced Air, Gas
Structure and exterior
- Roof:Shingle
- Year built:1960
- Building area:3,156 sq. ft.
- Lot area:0.28 Acres
- Lot Features:Cul-De-Sac, Level
- Architectural Style:Cape Cod, Traditional
- Construction Materials:Brick
- Exterior Features:Covered, Patio
- Foundation Description:Poured
- Levels:2 Story
Utilities
- Water:Public
- Sewer:Public Sewer
Finances and disclosures
- Price:$445,000
- Price per sq. ft.:$141
Features and amenities
- Appliances:Dishwasher, Dryer, Electric Cooktop, Refrigerator
- Laundry features:Dryer, Gas Dryer Hookup
Parking
- Parking description:Driveway
- Garage:Yes
- Garage spaces:2
 Information deemed reliable but not guaranteed. The data relating to real estate for sale on this web site comes in part from the Broker Reciprocity program of the Multiple Listing Service of Greater Cincinnati. Real estate listings held by brokerage firms other than ERA Real Solutions Realty are marked with the Broker Reciprocity™ logo (the small house as shown to the left) and detailed information about them includes the name of the listing brokers. 2026, MLS of Greater Cincinnati, Inc. All rights reserved. OH_CINCY Member Broker: Jeremy Raby
New listings near 8100 San Marco Court
- New
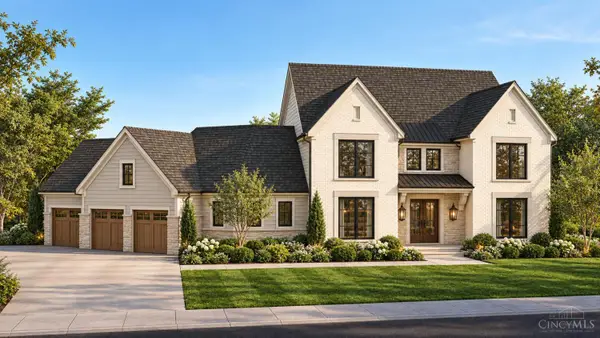 $1,925,000Active5 beds 6 baths1,572 sq. ft.
7474 Dawson Road, Madeira, OH 45243
MLS# 1899544Listed by: 3 B REALTY GROUP LLC - New
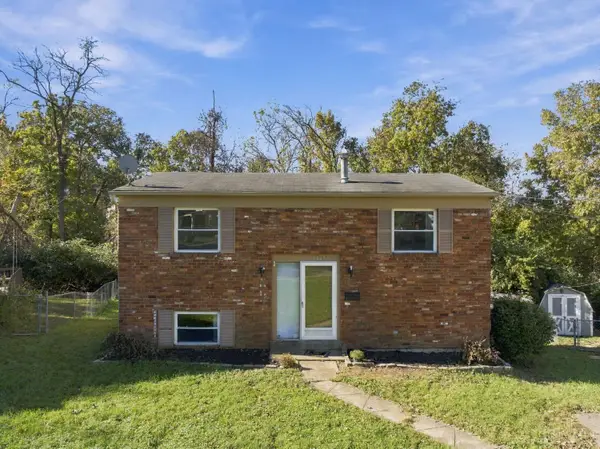 $274,900Active3 beds 2 baths1,344 sq. ft.
6847 Esther Lane, Madeira, OH 45243
MLS# 1899586Listed by: EXP REALTY - New
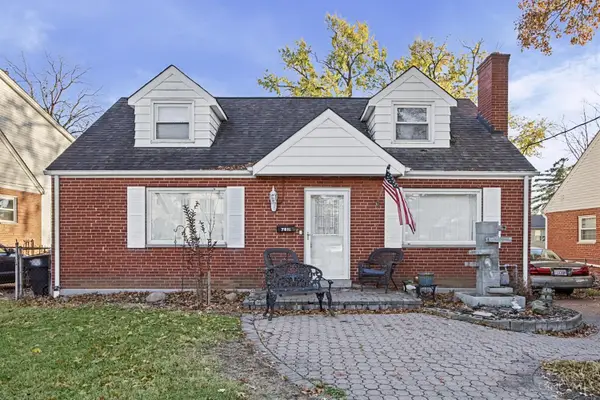 $350,000Active3 beds 1 baths1,258 sq. ft.
7811 Maple Leaf Drive, Madeira, OH 45243
MLS# 1898676Listed by: LOHMILLER REAL ESTATE - New
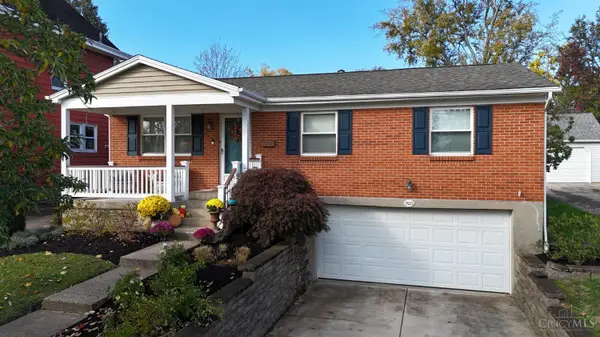 $440,000Active3 beds 2 baths1,385 sq. ft.
7133 Maple Avenue, Madeira, OH 45243
MLS# 1899139Listed by: SIBCY CLINE, INC. 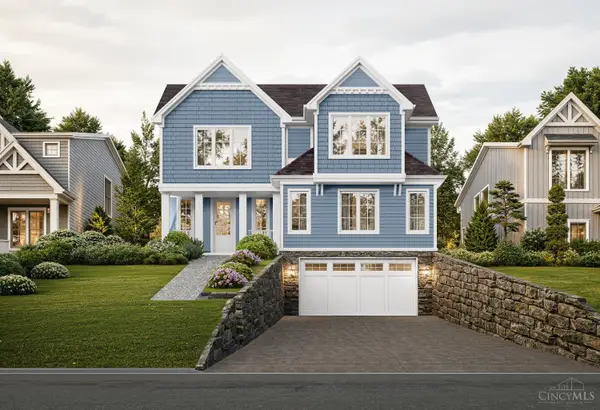 $1,350,000Active5 beds 5 baths3,524 sq. ft.
3 Magnolia Grove Lane, Madeira, OH 45243
MLS# 1898900Listed by: COLDWELL BANKER REALTY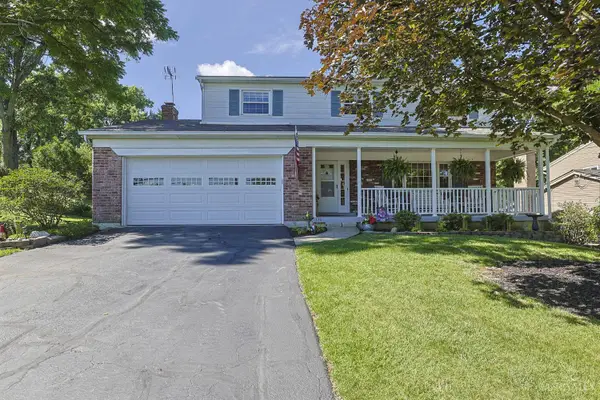 $465,000Pending4 beds 3 baths1,838 sq. ft.
6993 E Galbraith Road, Madeira, OH 45243
MLS# 1898844Listed by: SIBCY CLINE, INC.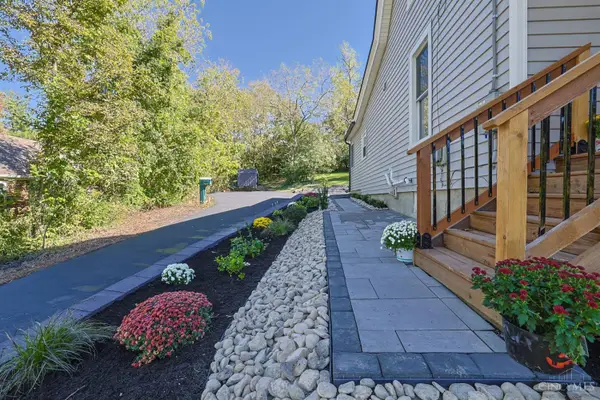 $500,000Active4 beds 2 baths1,733 sq. ft.
7469 Camargo Road, Madeira, OH 45243
MLS# 1898196Listed by: SIBCY CLINE, INC.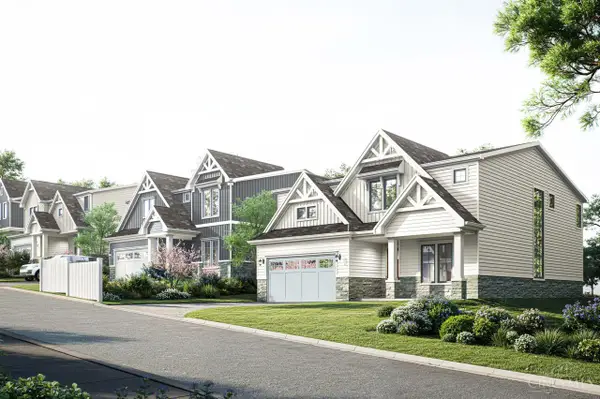 $1,700,000Active5 beds 4 baths4,307 sq. ft.
10 Magnolia Grove Lane, Madeira, OH 45243
MLS# 1898265Listed by: COLDWELL BANKER REALTY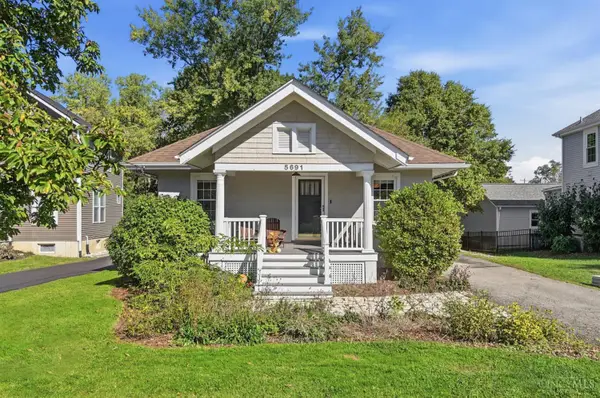 $274,500Pending2 beds 1 baths840 sq. ft.
5691 Whetsel Avenue, Madeira, OH 45227
MLS# 1898115Listed by: COLDWELL BANKER REALTY


Protect your home and budget from life's surprises with an Assurant Home Warranty, backed by a partner that supports you through every step of homeownership. Explore Plans.
© 2023 - 2026 ERA Franchise Systems LLC. All rights reserved. ERA Franchise Systems LLC fully supports the principles of the Fair Housing Act and the Equal Opportunity Act. ERA, ERA Real Estate powered, and their respective logos are registered service marks of ERA Franchise Systems LLC. Each office is independently owned and operated.