
6937 Vinewood Avenue, Madison Place, OH 45227
Local realty services provided by:ERA Real Solutions Realty
Listed by: jessica bauer crichton
Office: comey & shepherd513-489-2100
MLS#:1895183
Source:OH_CINCY
Price summary
- Price:$350,000
- Price per sq. ft.:$286.65
About this home
Charming cape cod, 3 bedrooms,2 full baths (first and second floor), 2 car tandem garage,1221 sq ft,hardwood floors,gorgeous kit with granite-tile backsplash-SS appliances,neutral,tons of natural light,great closets,quality renovation thru-out in 2016: kitchen-baths-paint-refinished hardwood-Pella windows-furnace-AC-roof-electrical-plumbing-water heater,unfinished walkout LL,washer + dryer stay,garage door + opener 2026,great location at end of street,surrounded by trees,deck off kitchen,private yard with firepit,backs to Indian Hill,minutes from Madeira + Mariemont,nothing to do, don't miss this one!
Contact an agent
Home facts
- Year built:1948
- Listing ID #:1895183
- Added:8 day(s) ago
- Updated:October 10, 2026 at 07:53 AM
Rooms and interior
- Bedrooms:3
- Total bathrooms:2
- Full bathrooms:2
- Rooms Total:6
- Dining Description:Wood Floor
- Kitchen Description:Dishwasher, Garbage Disposal, Marble/Granite/Slate, Microwave, Oven/Range, Refrigerator, Tile Floor, Walkout, Wood Cabinets, Wood Floor
- Bedroom Description:Wood Floor
- Basement Description:Concrete Floor, Full, Unfinished, Walkout
- Living area:1,221 sq. ft.
Heating and cooling
- Cooling:Ceiling Fans, Central Air
- Heating:Forced Air, Gas
Structure and exterior
- Roof:Shingle
- Year built:1948
- Building area:1,221 sq. ft.
- Lot area:0.31 Acres
- Lot Features:Cul-De-Sac, Wooded
- Architectural Style:Cape Cod
- Construction Materials:Brick, Stucco
- Exterior Features:Deck, Fire Pit
- Foundation Description:Poured
- Levels:One and One Half
Utilities
- Water:Public
- Sewer:Public Sewer
Finances and disclosures
- Price:$350,000
- Price per sq. ft.:$286.65
Features and amenities
- Appliances:Dishwasher, Dryer, Garbage Disposal, Microwave, Oven/Range, Refrigerator, Washer
- Laundry features:Dryer, Washer
- Amenities:Natural Woodwork
Parking
- Parking description:Driveway, Off Street
- Garage:Yes
- Garage spaces:2
 Information deemed reliable but not guaranteed. The data relating to real estate for sale on this web site comes in part from the Broker Reciprocity program of the Multiple Listing Service of Greater Cincinnati. Real estate listings held by brokerage firms other than ERA Real Solutions Realty are marked with the Broker Reciprocity™ logo (the small house as shown to the left) and detailed information about them includes the name of the listing brokers. 2026, MLS of Greater Cincinnati, Inc. All rights reserved.
New listings near 6937 Vinewood Avenue
 $349,900Pending3 beds 2 baths1,524 sq. ft.
6839 Roe Street, Columbia Twp, OH 45227
MLS# 1895725Listed by: PLUM TREE REALTY $245,000Active2 beds 2 baths862 sq. ft.
6921 Windward Street, Cincinnati, OH 45227
MLS# 969195Listed by: EXP REALTY $339,000Active3 beds 2 baths1,310 sq. ft.
6846 Hurd Avenue, Columbia Twp, OH 45227
MLS# 1889816Listed by: EXP REALTY $360,000Active3 beds 2 baths1,230 sq. ft.
6925 Windward Street, Columbia Twp, OH 45227
MLS# 1892518Listed by: EXP REALTY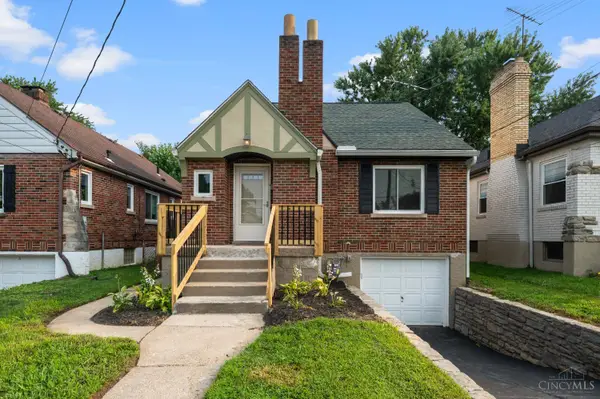 $284,500Active2 beds 2 baths1,019 sq. ft.
6838 Roe Street, Columbia Twp, OH 45227
MLS# 1890057Listed by: HUFF REALTY $349,900Active4 beds 3 baths2,157 sq. ft.
6923 Buckingham Place, Columbia Twp, OH 45227
MLS# 1886459Listed by: KELLER WILLIAMS ADVISORS


Protect your home and budget from life's surprises with an Assurant Home Warranty, backed by a partner that supports you through every step of homeownership. Explore Plans.
© 2023 - 2026 ERA Franchise Systems LLC. All rights reserved. ERA Franchise Systems LLC fully supports the principles of the Fair Housing Act and the Equal Opportunity Act. ERA, ERA Real Estate powered, and their respective logos are registered service marks of ERA Franchise Systems LLC. Each office is independently owned and operated.