
185 Amy Avenue, Madison, OH 44057
Local realty services provided by:ERA Real Solutions Realty
Upcoming open houses
- Sun, Oct 0411:00 am - 12:00 pm
Listed by: william a bissett, kimberly r bissett
Office: homesmart real estate momentum llc.
MLS#:5249099
Source:OH_NORMLS
Price summary
- Price:$370,000
- Price per sq. ft.:$211.67
About this home
Built in 2019 and shows like a model, this beautiful ranch home combines newer construction with convenient one-floor living and a peaceful, wooded setting. Step inside to a bright, open-concept floor plan designed for both everyday living and entertaining. Cathedral ceilings and large windows fill the great room with natural light, while a gorgeous stone gas fireplace creates a warm and inviting focal point. The kitchen opens seamlessly to the great room with a wraparound bar-height counter and features granite countertops, abundant lighting, and plenty of space to gather. The spacious primary suite is thoughtfully separated from the guest bedrooms for added privacy and offers generous closet space and a full private bath. A full unfinished basement provides incredible potential to nearly double your living space—perfect for a future recreation room, home gym, office, or additional storage. Outdoor living is just as impressive, with a deck, two patios, a welcoming front porch, and a fully fenced backyard overlooking the woods and a small pond. Enjoy peaceful views, a large willow tree, and beautiful spring color from daffodils and tulips planted throughout the wooded area. The fenced side yard even includes a dedicated vegetable garden. With a large front yard and the rear of the home facing east, you'll have a wonderful outdoor setting to enjoy throughout the day and evening. Move-in ready, beautifully maintained, and filled with thoughtful details inside and out! Balance of the 10yr builder home warranty transferrable to the new owner....
Contact an agent
Home facts
- Year built:2019
- Subdivision & Development:Village Glen Sub
- Listing ID #:5249099
- Added:1 day(s) ago
- Updated:October 03, 2026 at 03:06 PM
Rooms and interior
- Bedrooms:3
- Total bathrooms:2
- Full bathrooms:2
- Rooms Total:6
- Kitchen Description:Dishwasher, Microwave, Range, Refrigerator
- Basement:Yes
- Basement Description:Full, Sump Pump, Unfinished
- Living area:1,748 sq. ft.
Heating and cooling
- Cooling:Central Air
- Heating:Fireplaces, Forced Air, Gas
- Central air:Yes
Structure and exterior
- Roof:Asphalt
- Year built:2019
- Building area:1,748 sq. ft.
- Lot area:0.29 Acres
- Architectural Style:Ranch
- Construction Materials:Vinyl Siding
- Exterior Features:Deck, Patio
- Levels:1 Story
Utilities
- Water:Public
- Sewer:Public Sewer
Finances and disclosures
- Price:$370,000
- Price per sq. ft.:$211.67
- Tax amount:$5,261 (2025)
Features and amenities
- Appliances:Dishwasher, Microwave, Range, Refrigerator
Parking
- Parking description:Attached, Garage
- Garage:Yes
- Garage spaces:2

New listings near 185 Amy Avenue
- New
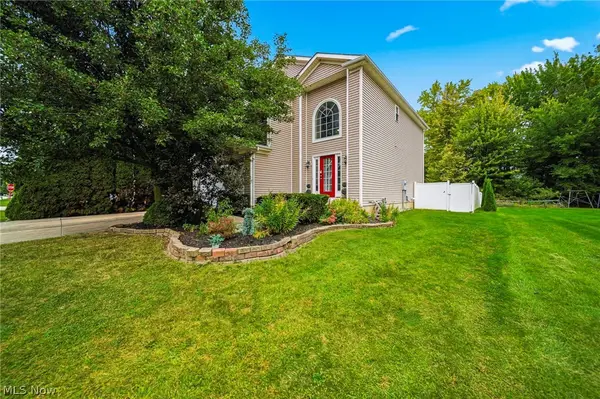 $399,900Active4 beds 3 baths2,057 sq. ft.
1121 Ashview Drive, Madison, OH 44057
MLS# 5250107Listed by: HOMESMART REAL ESTATE MOMENTUM LLC - Open Sun, 12 to 1:30pmNew
 $300,000Active3 beds 2 baths1,868 sq. ft.
775 N Lake Street, Madison, OH 44057
MLS# 5249665Listed by: MCDOWELL HOMES REAL ESTATE SERVICES - New
 $149,900Active2 beds 1 baths744 sq. ft.
1136 Grand Avenue, Madison, OH 44057
MLS# 5249863Listed by: HOMESMART REAL ESTATE MOMENTUM LLC - New
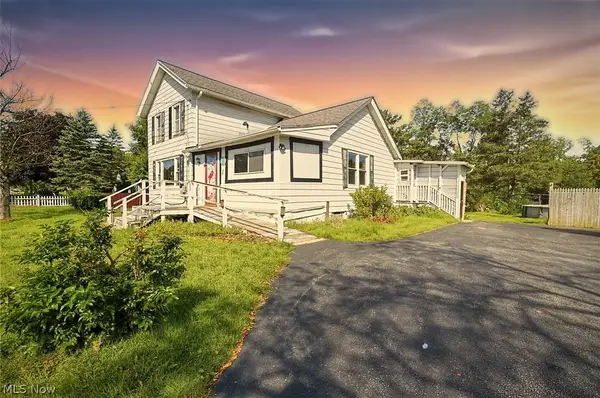 $189,000Active3 beds 1 baths1,566 sq. ft.
7365 N Ridge Road, Madison, OH 44057
MLS# 5247549Listed by: KELLER WILLIAMS CAPITAL PARTNERS REALTY, LLC  $199,900Pending2 beds 1 baths912 sq. ft.
1869 Clyde Road, Madison, OH 44057
MLS# 5248462Listed by: GLASSHOUSE REALTY GROUP, LLC- New
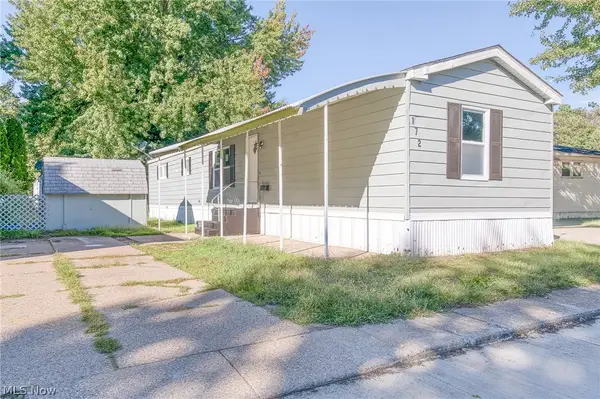 $50,000Active3 beds 2 baths924 sq. ft.
172 Paradise Boulevard, Madison, OH 44057
MLS# 5248157Listed by: MCDOWELL HOMES REAL ESTATE SERVICES - New
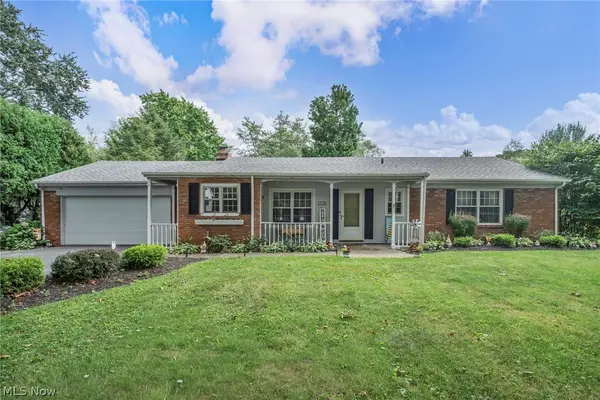 $269,900Active3 beds 2 baths1,590 sq. ft.
1725 Bathgate Avenue, Madison, OH 44057
MLS# 5247143Listed by: REAL OF OHIO - New
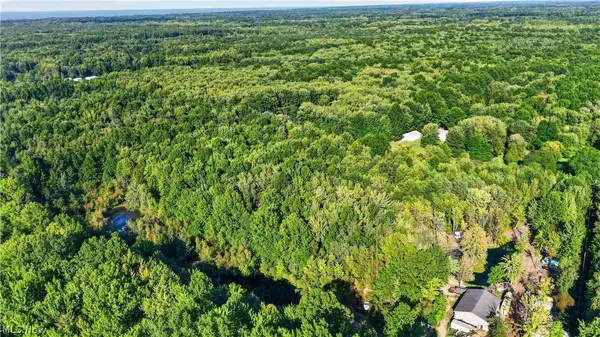 $168,000Active14 Acres
1 Countyline Road, Madison, OH 44057
MLS# 5246466Listed by: ASSURED REAL ESTATE 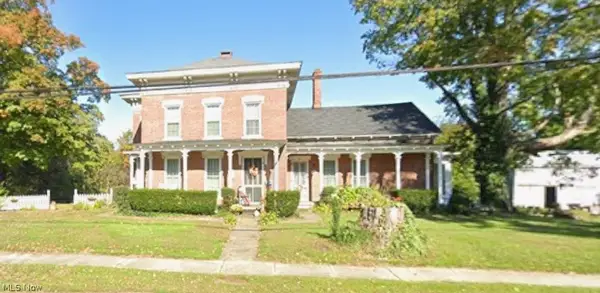 $322,500Pending5 beds 3 baths3,644 sq. ft.
269 E Main Street, Madison, OH 44057
MLS# 5246952Listed by: KELLER WILLIAMS GREATER CLEVELAND NORTHEAST


Protect your home and budget from life's surprises with an Assurant Home Warranty, backed by a partner that supports you through every step of homeownership. Explore Plans.
© 2023 - 2026 ERA Franchise Systems LLC. All rights reserved. ERA Franchise Systems LLC fully supports the principles of the Fair Housing Act and the Equal Opportunity Act. ERA, ERA Real Estate powered, and their respective logos are registered service marks of ERA Franchise Systems LLC. Each office is independently owned and operated.