
6496 Lorraine Drive, Madison, OH 45042
Local realty services provided by:ERA Martin & Associates
6496 Lorraine Drive,Madison Twp, OH 45042
$230,000
- 3 Beds
- 1 Baths
- - sq. ft.
- Single family
- Sold
Listed by: joan elflein
Office: ohio broker direct614-989-7215
MLS#:1885715
Source:OH_CINCY
Sorry, we are unable to map this address
Price summary
- Price:$230,000
About this home
Selling to settle Estate -Highly Motivated -Sellers will Consider any and ALL REASONABLE OFFERS. Completely updated, New Flooring, New Paint, New Bath, New Kitchen, New Appliances, New Light Fixtures, Newer roof, Almost a 1 /2 acre. Ready and able to close quick. Three nice Bedrooms, large Family Room, really nice Kitchen. Some room have been virtually staged.
Contact an agent
Home facts
- Year built:1958
- Listing ID #:1885715
- Added:23 day(s) ago
- Updated:July 31, 2026 at 05:45 PM
Rooms and interior
- Bedrooms:3
- Total bathrooms:1
- Full bathrooms:1
- Rooms Total:6
- Kitchen Description:Dishwasher, Oven/Range, Refrigerator
- Basement Description:Crawl
Heating and cooling
- Cooling:Central Air
- Heating:Oil
Structure and exterior
- Roof:Shingle
- Year built:1958
- Architectural Style:Ranch
- Construction Materials:Aluminum Siding
- Exterior Features:BBQ Grill, Porch
- Foundation Description:Block
- Levels:1 Story
Utilities
- Water:Well
- Sewer:Septic Tank
Finances and disclosures
- Price:$230,000
Features and amenities
- Appliances:Dishwasher, Oven/Range, Refrigerator
Parking
- Parking description:Driveway
- Garage:Yes
- Garage spaces:1
 Information deemed reliable but not guaranteed. The data relating to real estate for sale on this web site comes in part from the Broker Reciprocity program of the Multiple Listing Service of Greater Cincinnati. Real estate listings held by brokerage firms other than ERA Martin & Associates are marked with the Broker Reciprocity™ logo (the small house as shown to the left) and detailed information about them includes the name of the listing brokers. 2026, MLS of Greater Cincinnati, Inc. All rights reserved.
New listings near 6496 Lorraine Drive
- New
 $99,900Active2.75 Acres
5470 N Ridge Road, Madison, OH 44057
MLS# 5230005Listed by: EXP REALTY, LLC. - New
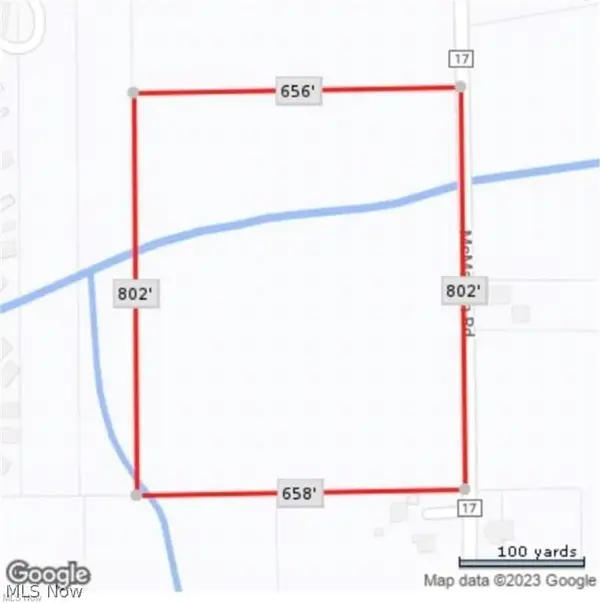 $149,900Active12.24 Acres
Mcmackin Road, Madison, OH 44057
MLS# 5232557Listed by: EXP REALTY, LLC. - New
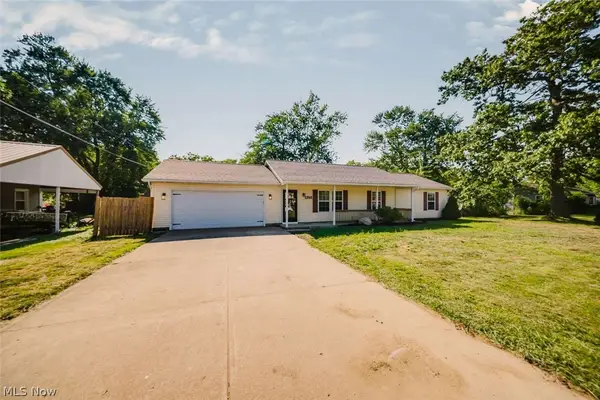 $228,000Active3 beds 2 baths1,200 sq. ft.
1260 Bennett Road, Madison, OH 44057
MLS# 5232473Listed by: CHOSEN REAL ESTATE GROUP - New
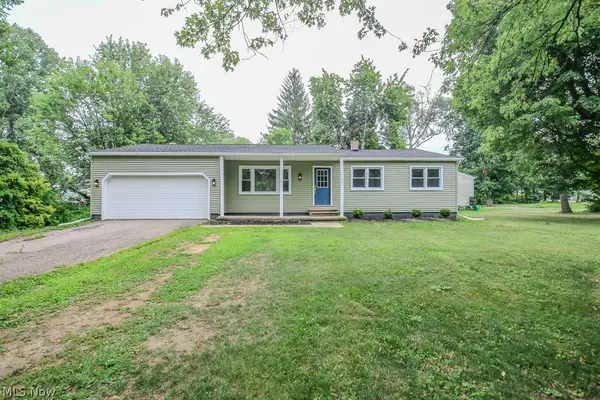 $249,900Active3 beds 2 baths1,480 sq. ft.
1729 Falkirk Road, Madison, OH 44057
MLS# 5232405Listed by: MCDOWELL HOMES REAL ESTATE SERVICES - New
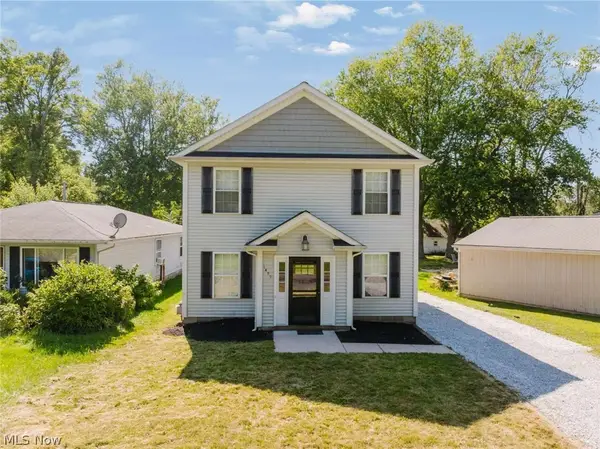 $228,000Active3 beds 2 baths1,608 sq. ft.
1450 Parkview Drive, Madison, OH 44057
MLS# 5232246Listed by: CHOSEN REAL ESTATE GROUP - Open Sun, 2 to 4pmNew
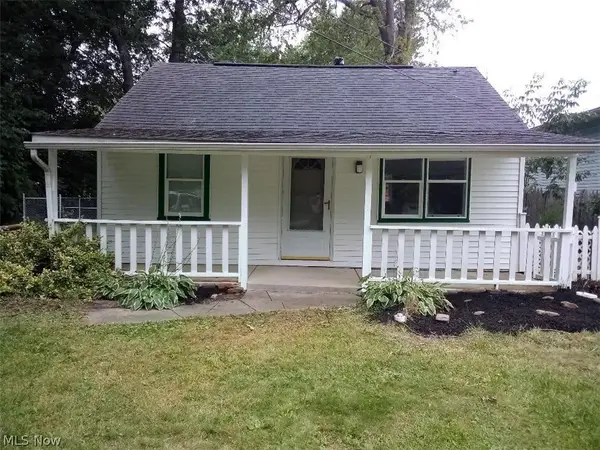 $135,000Active2 beds 1 baths572 sq. ft.
1122 Grand Avenue, Madison, OH 44057
MLS# 5232129Listed by: OHIO BROKER DIRECT 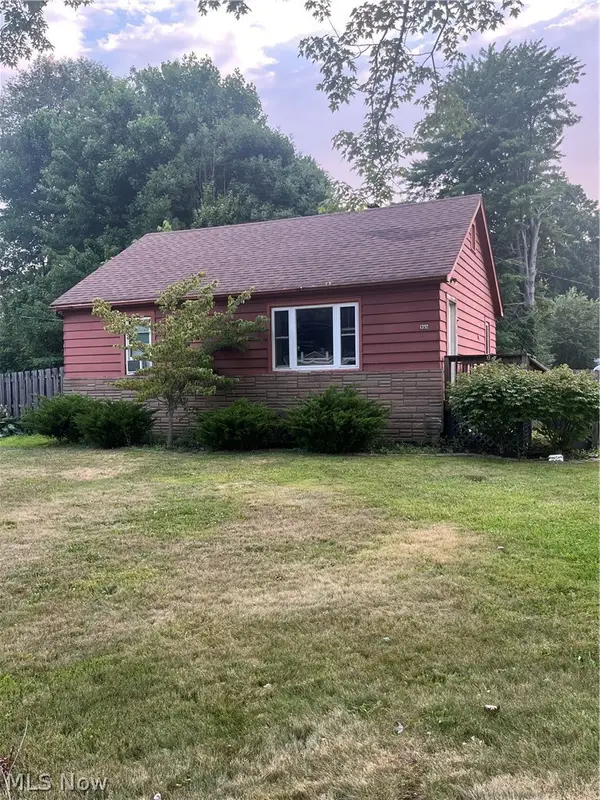 $140,000Pending2 beds 1 baths
1392 Bennett Road, Madison, OH 44057
MLS# 5231641Listed by: KELLER WILLIAMS GREATER CLEVELAND NORTHEAST- Open Sun, 11am to 12pm
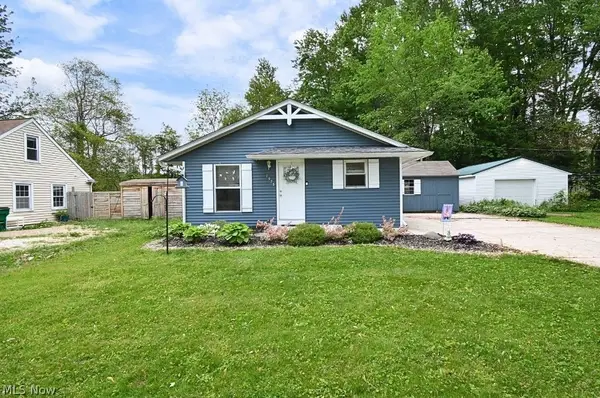 $155,000Pending2 beds 2 baths
1975 Paisley Road, Madison, OH 44057
MLS# 5211490Listed by: HOMESMART REAL ESTATE MOMENTUM LLC - New
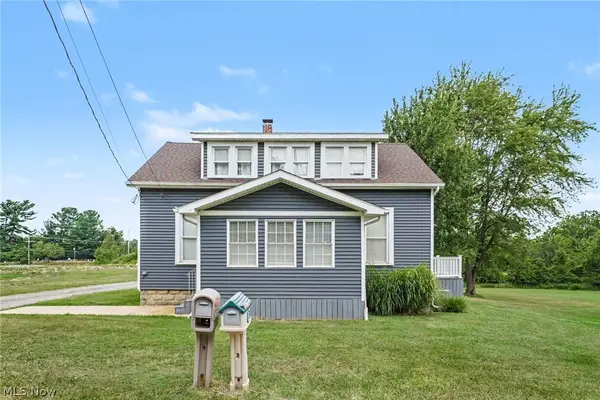 $229,900Active2 beds 1 baths1,224 sq. ft.
6663 Ross Road, Madison, OH 44057
MLS# 5231592Listed by: GLASSHOUSE REALTY GROUP, LLC 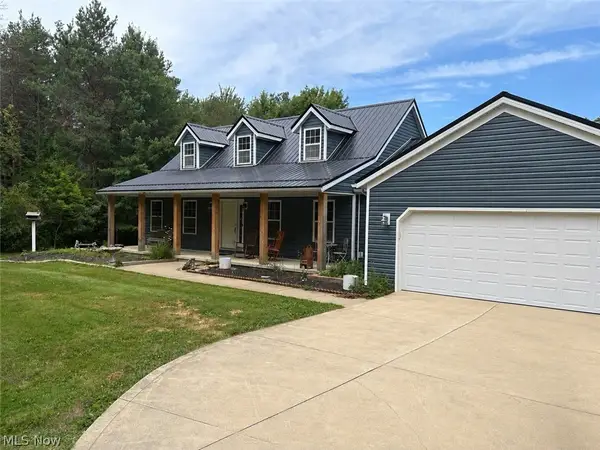 $484,900Pending4 beds 3 baths
7247 Warner Road, Madison, OH 44057
MLS# 5230837Listed by: EXP REALTY, LLC.


Protect your home and budget from life's surprises with an Assurant Home Warranty, backed by a partner that supports you through every step of homeownership. Explore Plans.
© 2023 - 2026 ERA Franchise Systems LLC. All rights reserved. ERA Franchise Systems LLC fully supports the principles of the Fair Housing Act and the Equal Opportunity Act. ERA, ERA Real Estate powered, and their respective logos are registered service marks of ERA Franchise Systems LLC. Each office is independently owned and operated.