
6501 Bayside Drive, Madison, OH 44057
Local realty services provided by:ERA Real Solutions Realty
Listed by: william a bissett, asija buljan
Office: homesmart real estate momentum llc.
MLS#:5236367
Source:OH_NORMLS
Price summary
- Price:$239,900
- Price per sq. ft.:$124.17
- Monthly HOA dues:$300
About this home
Welcome to this spacious and inviting condo, tucked away in a peaceful wooded corner setting with beautiful pond and fountain views. Featuring 3 bedrooms and 3 full bathrooms, the home offers an open airy layout filled with natural light and vaulted ceilings. A versatile loft provides the perfect space for a home office, reading area, or additional entertainment space. The primary bedroom overlooks the pond and fountain, while the kitchen offers a convenient breakfast bar and ample cabinet space. Since 2019, the home has been thoughtfully updated with a new furnace, central AC, and new flooring throughout the main level. Step out to the enclosed patio and enjoy your morning coffee while taking in the peaceful natural settings and water views. Spacious, comfortable, and beautifully situated, this condo is ready to welcome its next owner.
Contact an agent
Home facts
- Year built:1997
- Listing ID #:5236367
- Added:1 day(s) ago
- Updated:August 18, 2026 at 09:40 PM
Rooms and interior
- Bedrooms:3
- Total bathrooms:3
- Full bathrooms:3
- Rooms Total:9
- Kitchen Description:Dishwasher, Disposal, Microwave, Range, Refrigerator
- Basement:Yes
- Living area:1,932 sq. ft.
Heating and cooling
- Cooling:Central Air
- Heating:Forced Air, Gas
- Central air:Yes
Structure and exterior
- Roof:Asphalt, Fiberglass
- Year built:1997
- Building area:1,932 sq. ft.
- Construction Materials:Vinyl Siding
- Exterior Features:Patio
- Foundation Description:Slab
- Levels:2 Stories, 2 Story
Utilities
- Water:Public
- Sewer:Public Sewer
Finances and disclosures
- Price:$239,900
- Price per sq. ft.:$124.17
- Tax amount:$2,741 (2025)
Features and amenities
- Appliances:Dishwasher, Disposal, Microwave, Range, Refrigerator, Washer
- Laundry features:Dryer, Washer
Parking
- Parking description:Attached, Garage, Paved
- Garage:Yes
- Garage spaces:2

New listings near 6501 Bayside Drive
- New
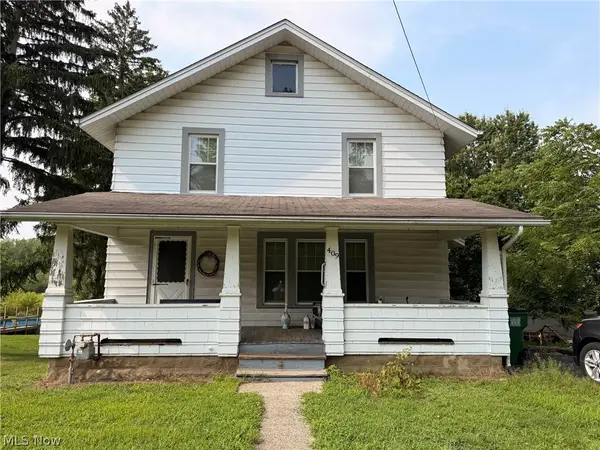 $164,900Active4 beds 2 baths
409 E Main Street, Madison, OH 44057
MLS# 5237285Listed by: HOMESMART REAL ESTATE MOMENTUM LLC - New
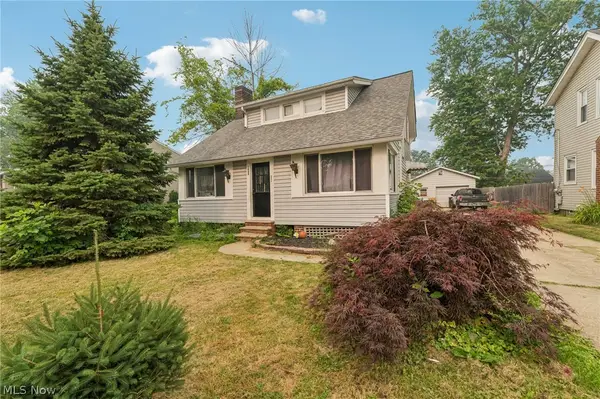 $169,900Active3 beds 2 baths1,344 sq. ft.
1344 Manatee Avenue, Madison, OH 44057
MLS# 5230293Listed by: GLASSHOUSE REALTY GROUP, LLC 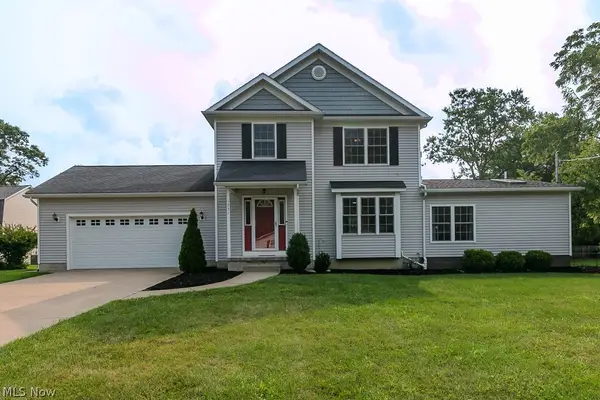 $389,900Pending4 beds 4 baths2,978 sq. ft.
1331 Bennett Road, Madison, OH 44057
MLS# 5235351Listed by: KELLER WILLIAMS GREATER METROPOLITAN- New
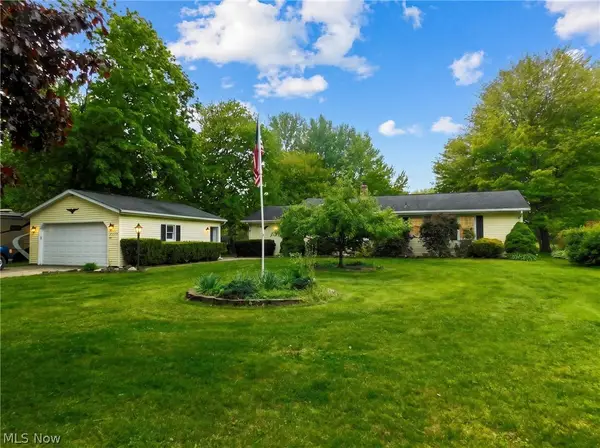 $264,900Active4 beds 2 baths1,484 sq. ft.
7386 Lake Road, Madison, OH 44057
MLS# 5236090Listed by: HOMESMART REAL ESTATE MOMENTUM LLC - New
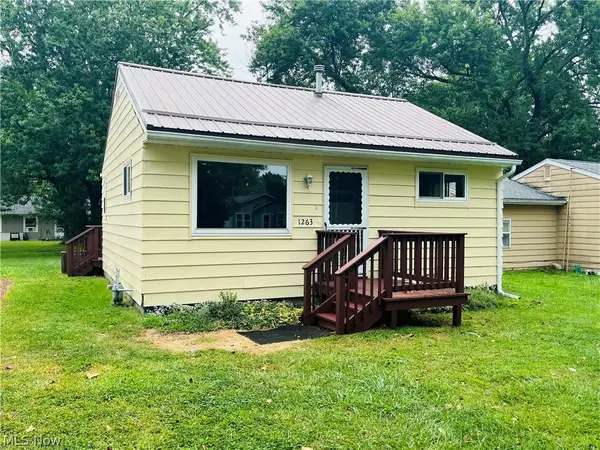 $119,000Active2 beds 1 baths633 sq. ft.
1263 Oxford Drive, Madison, OH 44057
MLS# 5235790Listed by: KELLER WILLIAMS GREATER CLEVELAND NORTHEAST 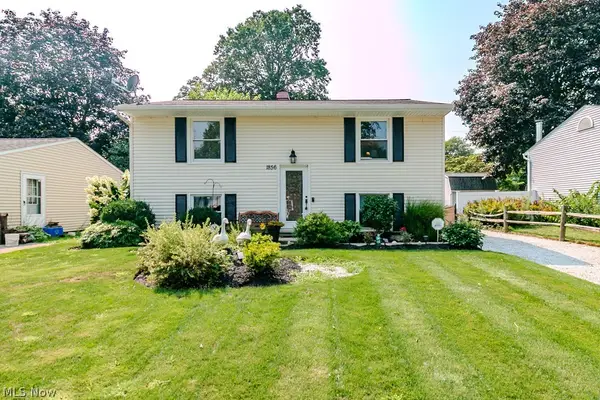 $220,000Pending5 beds 2 baths1,408 sq. ft.
1856 Stirling Road, Madison, OH 44057
MLS# 5232253Listed by: KELLER WILLIAMS GREATER METROPOLITAN- New
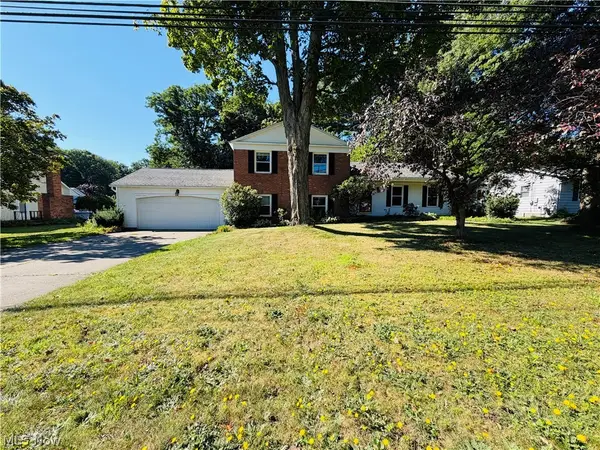 $249,900Active4 beds 3 baths2,188 sq. ft.
5770 Chapel Road, Madison, OH 44057
MLS# 5227410Listed by: RE/MAX CROSSROADS PROPERTIES 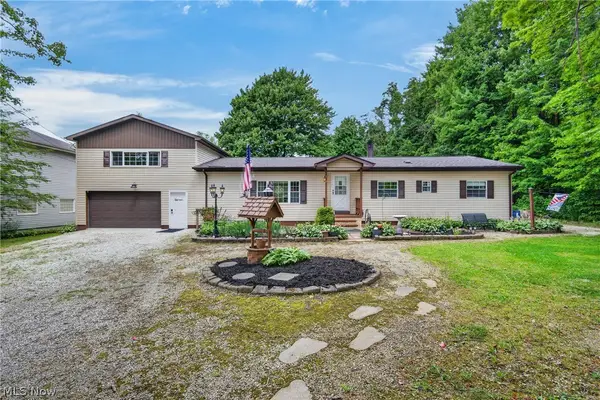 $340,000Pending3 beds 4 baths1,814 sq. ft.
15890 Moseley Road, Madison, OH 44057
MLS# 5234530Listed by: EXP REALTY, LLC.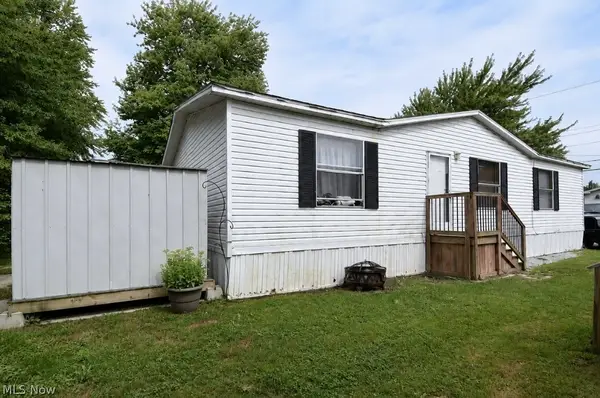 $32,500Active3 beds 2 baths
8 Eddy Road, Madison, OH 44057
MLS# 5234092Listed by: HOMESMART REAL ESTATE MOMENTUM LLC


Protect your home and budget from life's surprises with an Assurant Home Warranty, backed by a partner that supports you through every step of homeownership. Explore Plans.
© 2023 - 2026 ERA Franchise Systems LLC. All rights reserved. ERA Franchise Systems LLC fully supports the principles of the Fair Housing Act and the Equal Opportunity Act. ERA, ERA Real Estate powered, and their respective logos are registered service marks of ERA Franchise Systems LLC. Each office is independently owned and operated.