
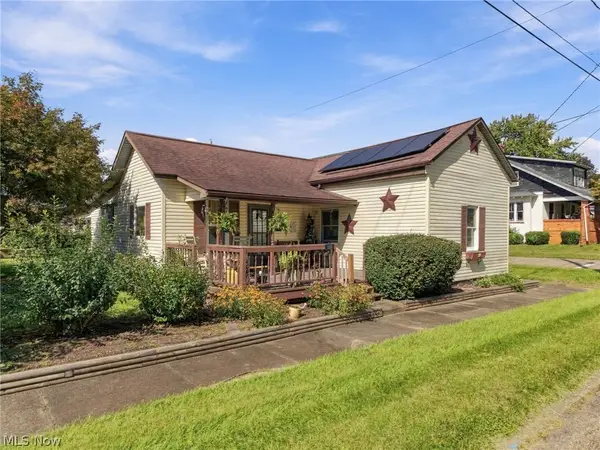
459-461 Elson Street, Magnolia, OH 44643
Local realty services provided by:ERA Real Solutions Realty
Listed by: michael l watkins
Office: barnett inc. realtors
MLS#:5261252
Source:OH_NORMLS
Price summary
- Price:$185,000
- Price per sq. ft.:$103.93
About this home
Duplex investment opportunity in Magnolia! This two-story property offers approximately 1,780 square feet , with five bedrooms and four full bathrooms in total. Features include a garage, a full unfinished basement, gas heat, central air, public water, and public sewer. Situated on approximately 0.165 acre within the Sandy Valley Local School District. An opportunity to acquire two rental units in one property. Offered individually, with additional investment properties available separately from the same seller. Contact the listing agent for current occupancy, rental information, and lease details.
Contact an agent
Home facts
- Year built:1936
- Listing ID #:5261252
- Added:1 day(s) ago
- Updated:November 18, 2026 at 03:51 PM
Rooms and interior
- Bedrooms:5
- Total bathrooms:4
- Full bathrooms:3
- Half bathrooms:1
- Living area:1,780 sq. ft.
Heating and cooling
- Cooling:Central Air
- Heating:Forced Air, Gas
- Central air:Yes
Structure and exterior
- Roof:Shingle
- Year built:1936
- Building area:1,780 sq. ft.
- Lot area:0.16 Acres
- Construction Materials:Vinyl Siding
- Levels:2 Story
Utilities
- Water:Public
- Sewer:Public Sewer
Finances and disclosures
- Price:$185,000
- Price per sq. ft.:$103.93
- Tax amount:$5,584 (2025)
Parking
- Parking description:Garage
- Garage:Yes
- Garage spaces:2

New listings near 459-461 Elson Street
- New
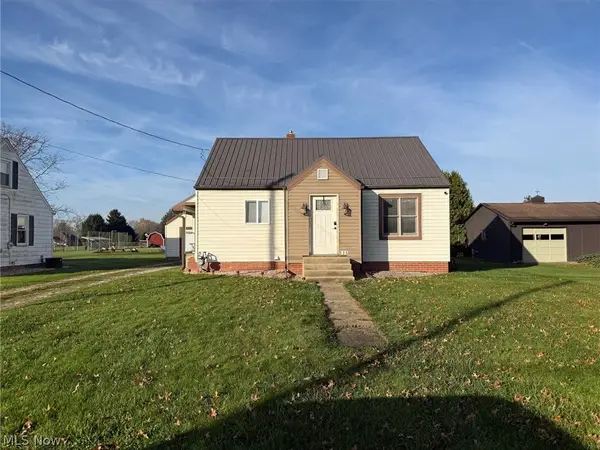 $116,000Active3 beds 2 baths
335 N Cline Street, Magnolia, OH 44643
MLS# 5260815Listed by: BETH ROSE REAL ESTATE AND AUCTIONS, LLC - New
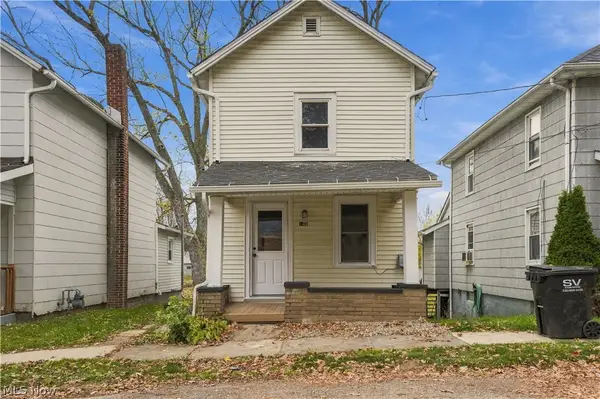 $129,900Active2 beds 1 baths910 sq. ft.
149 Plum Street, Magnolia, OH 44643
MLS# 5259402Listed by: PLUM TREE REALTY, LLC 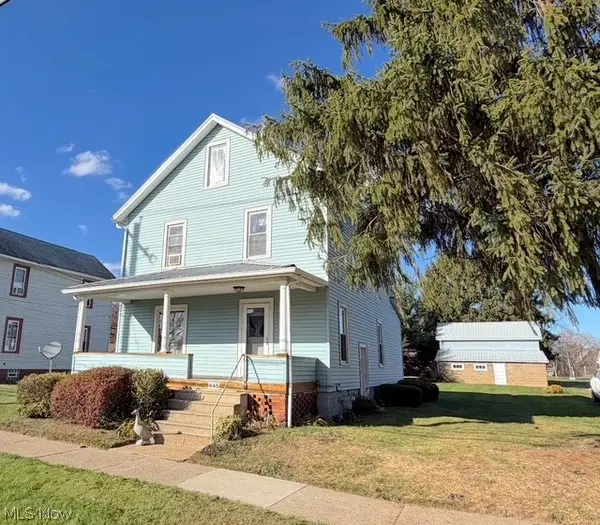 $159,900Active3 beds 1 baths1,505 sq. ft.
445 Harrison Street, Magnolia, OH 44643
MLS# 5257786Listed by: MCINTURF REALTY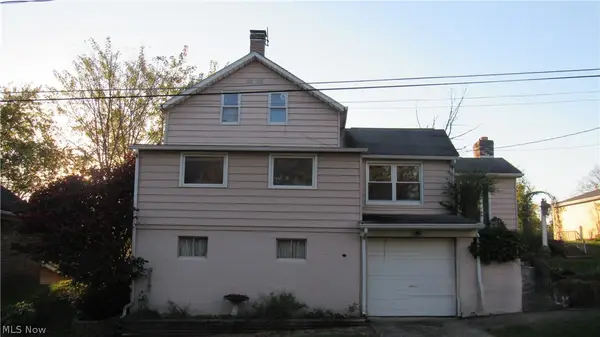 $89,900Pending3 beds 1 baths1,460 sq. ft.
281 Brady Street, Magnolia, OH 44643
MLS# 5255158Listed by: VYLLA HOME $149,900Active3 beds 2 baths1,692 sq. ft.
222 Plum Street, Magnolia, OH 44643
MLS# 5249312Listed by: CUTLER REAL ESTATE- Open Sun, 1 to 3pm
 $170,000Active3 beds 1 baths1,500 sq. ft.
185 Brady Street, Magnolia, OH 44643
MLS# 5248484Listed by: REAL OF OHIO


Protect your home and budget from life's surprises with an Assurant Home Warranty, backed by a partner that supports you through every step of homeownership. Explore Plans.
© 2023 - 2026 ERA Franchise Systems LLC. All rights reserved. ERA Franchise Systems LLC fully supports the principles of the Fair Housing Act and the Equal Opportunity Act. ERA, ERA Real Estate powered, and their respective logos are registered service marks of ERA Franchise Systems LLC. Each office is independently owned and operated.