
925 Minerva Road, Magnolia, OH 44643
Local realty services provided by:ERA Real Solutions Realty
925 Minerva Road,Magnolia, OH 44643
$207,000
- 3 Beds
- 2 Baths
- - sq. ft.
- Single family
- Sold
Listed by: melissa steiner, erin eisenbrown
Office: keller williams legacy group realty
MLS#:5236932
Source:OH_NORMLS
Sorry, we are unable to map this address
Price summary
- Price:$207,000
About this home
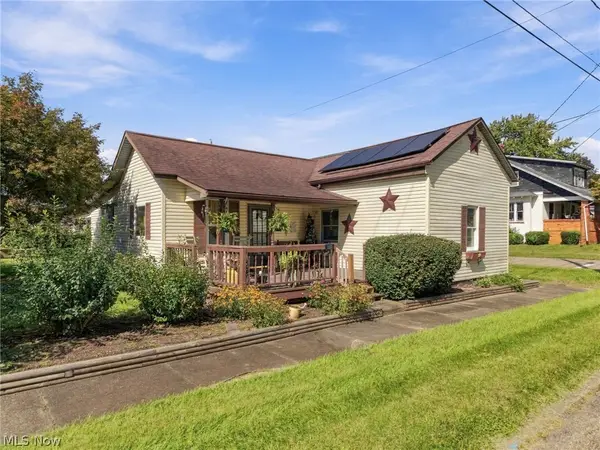
Welcome to this inviting 3-bedroom, 2-bathroom home in Magnolia! Step inside to a spacious living room that flows into the dining room, creating a welcoming space for everyday living and entertaining. Enjoy your morning coffee while looking out the front window, or gather with family and friends in the large eat-in kitchen, complete with refrigerator and range. All three bedrooms offer generous space with ample closets featuring lighting. The partially finished basement provides additional living space and is perfect for hosting get-togethers around the fireplace. The basement also offers plenty of storage, including built-in shelving in one area, along with a laundry area and second bathroom for added convenience. After a long day, relax on the patio overlooking the backyard or enjoy outdoor entertaining. Come see all this home has to offer and make it your dream home!
Contact an agent
Home facts
- Year built:1970
- Subdivision & Development:Sandy Terrace Add
- Listing ID #:5236932
- Added:48 day(s) ago
- Updated:October 03, 2026 at 11:35 AM
Rooms and interior
- Bedrooms:3
- Total bathrooms:2
- Full bathrooms:2
- Kitchen Description:Range, Refrigerator
- Basement:Yes
- Basement Description:Full, Partially Furnished, Walk Out Access
Heating and cooling
- Heating:Electric, Fireplaces
Structure and exterior
- Roof:Asphalt
- Year built:1970
- Architectural Style:Ranch
- Construction Materials:Brick
- Levels:1 Story
Utilities
- Water:Public
- Sewer:Public Sewer
Finances and disclosures
- Price:$207,000
- Tax amount:$2,114 (2025)
Features and amenities
- Appliances:Range, Refrigerator, Washer
- Laundry features:Dryer, Washer
Parking
- Parking description:Attached, Driveway, Garage
- Garage:Yes
- Garage spaces:2

New listings near 925 Minerva Road



Protect your home and budget from life's surprises with an Assurant Home Warranty, backed by a partner that supports you through every step of homeownership. Explore Plans.
© 2023 - 2026 ERA Franchise Systems LLC. All rights reserved. ERA Franchise Systems LLC fully supports the principles of the Fair Housing Act and the Equal Opportunity Act. ERA, ERA Real Estate powered, and their respective logos are registered service marks of ERA Franchise Systems LLC. Each office is independently owned and operated.