
174 Regency Square, Maineville, OH 45039
Local realty services provided by:ERA Real Solutions Realty
174 Regency Square,Maineville, OH 45039
$385,000
- 3 Beds
- 3 Baths
- 1,636 sq. ft.
- Single family
- Active
Listed by: angel wiggins
Office: comey & shepherd513-777-2333
MLS#:1895794
Source:OH_CINCY
Price summary
- Price:$385,000
- Price per sq. ft.:$235.33
- Monthly HOA dues:$36.67
About this home
Welcome to this beautiful 3 br, 2.5 ba home in the Regency Park subdivision. With more than 1,600 SF of finished living space, the home offers a versatile loft, full unfinished bsmt, and thoughtful updates throughout. The inviting kitchen has been updated with subway tile, durable hard-surface countertops, and open shelving, creating a bright and functional space for everyday living and entertaining. The primary bathroom has also been refreshed, along w/the new carpet installed in September 2026 it all adds a fresh, move-in-ready feel. The washer and dryer, purchased in June 2025, convey w/the home. Step outside to enjoy the recently stained double deck, ready for outdoor furniture, entertaining, and summer barbecues. The fully fenced backyard also includes a playhouse, offering a wonderful space for recreation and relaxation. Located directly across from a scenic neighborhood green space, this home also benefits from Regency Parks appealing amenities, including picnic shelter & more.
Contact an agent
Home facts
- Year built:2001
- Subdivision & Development:Regency Park
- Listing ID #:1895794
- Added:1 day(s) ago
- Updated:October 02, 2026 at 02:16 PM
Rooms and interior
- Bedrooms:3
- Total bathrooms:3
- Full bathrooms:2
- Half bathrooms:1
- Rooms Total:7
- Dining Description:Laminate Floor
- Kitchen Description:Dishwasher, Eat-In, Garbage Disposal, Island, Laminate Floor, Marble/Granite/Slate, Microwave, Oven/Range, Pantry, Refrigerator, Wood Cabinets
- Basement Description:Full, Unfinished
- Living area:1,636 sq. ft.
Heating and cooling
- Cooling:Central Air
- Heating:Forced Air, Gas
Structure and exterior
- Roof:Composition, Shingle
- Year built:2001
- Building area:1,636 sq. ft.
- Lot area:0.19 Acres
- Architectural Style:Traditional
- Construction Materials:Brick, Vinyl Siding
- Exterior Features:Deck
- Foundation Description:Poured
- Levels:2 Story
Utilities
- Water:Public
- Sewer:Public Sewer
Finances and disclosures
- Price:$385,000
- Price per sq. ft.:$235.33
Features and amenities
- Appliances:Dishwasher, Dryer, Garbage Disposal, Microwave, Oven/Range, Refrigerator, Washer
- Laundry features:Dryer, Washer
- Amenities:9Ft + Ceiling, Vaulted Ceiling
Parking
- Parking description:Driveway, On Street
- Garage:Yes
- Garage spaces:2
 Information deemed reliable but not guaranteed. The data relating to real estate for sale on this web site comes in part from the Broker Reciprocity program of the Multiple Listing Service of Greater Cincinnati. Real estate listings held by brokerage firms other than ERA Real Solutions Realty are marked with the Broker Reciprocity™ logo (the small house as shown to the left) and detailed information about them includes the name of the listing brokers. 2026, MLS of Greater Cincinnati, Inc. All rights reserved.
New listings near 174 Regency Square
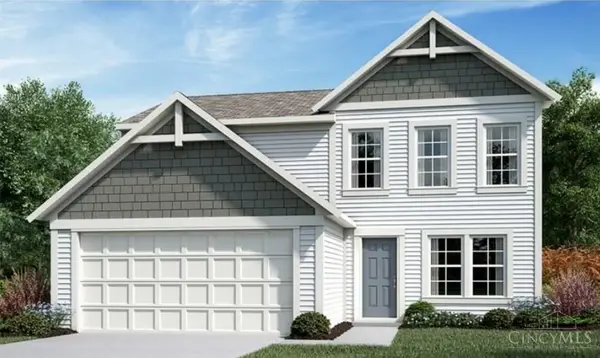 $421,593Pending3 beds 3 baths1,842 sq. ft.
7886 Horizon Bend, Hamilton Twp, OH 45152
MLS# 1890148Listed by: HMS REAL ESTATE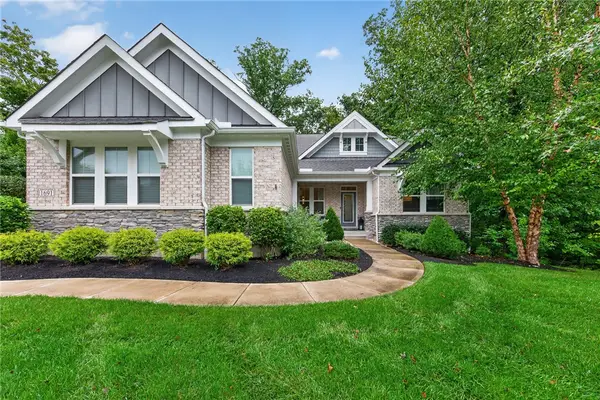 $850,000Pending4 beds 4 baths3,586 sq. ft.
Address Withheld By Seller, Maineville, OH 45039
MLS# 969792Listed by: RE/MAX UNITED ASSOCIATES- Open Sun, 12:30 to 2pmNew
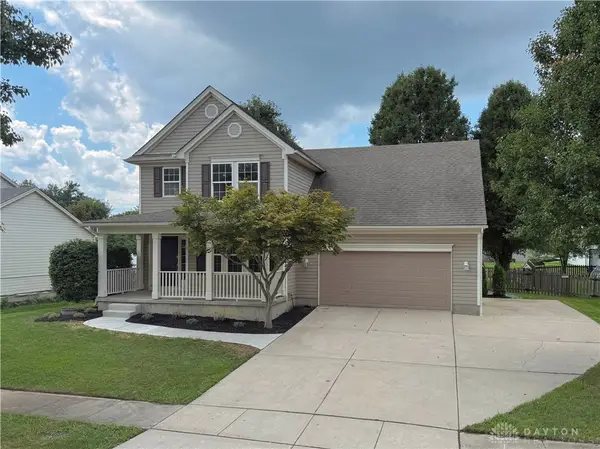 $420,000Active4 beds 3 baths2,218 sq. ft.
6755 Mossy Rock Court, Maineville, OH 45039
MLS# 969777Listed by: COMEY & SHEPHERD REALTORS - New
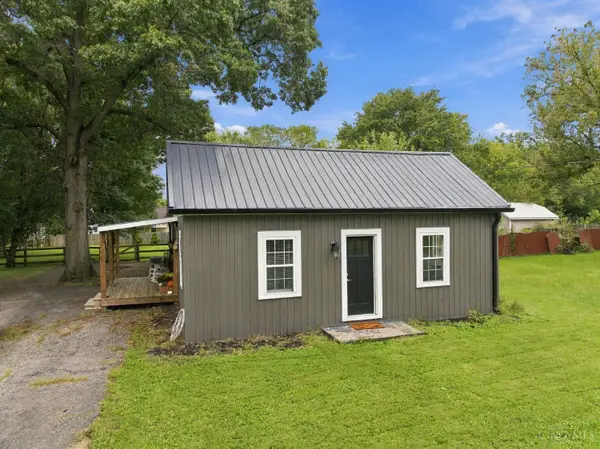 $300,000Active3 beds 1 baths1,400 sq. ft.
8269 Maineville Road, Maineville, OH 45039
MLS# 1894919Listed by: BF REALTY 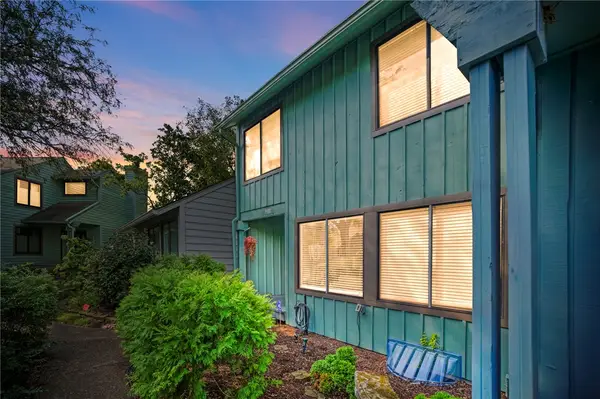 $350,000Active3 beds 3 baths2,023 sq. ft.
8405 Skiff Lane, Maineville, OH 45039
MLS# 969139Listed by: COMEY & SHEPHERD REALTORS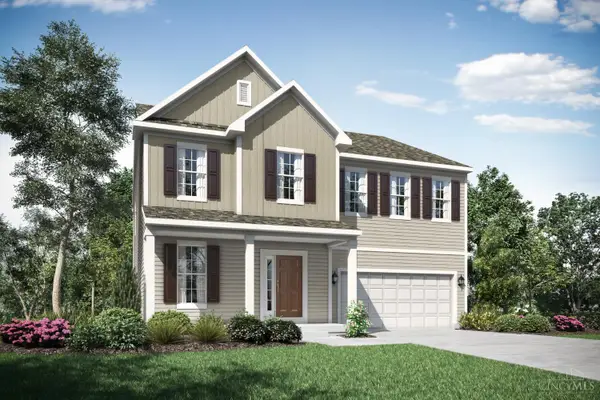 $508,000Active4 beds 4 baths3,113 sq. ft.
1485 Acadia Drive #37, Maineville, OH 45039
MLS# 1893802Listed by: NEW ADVANTAGE, LTD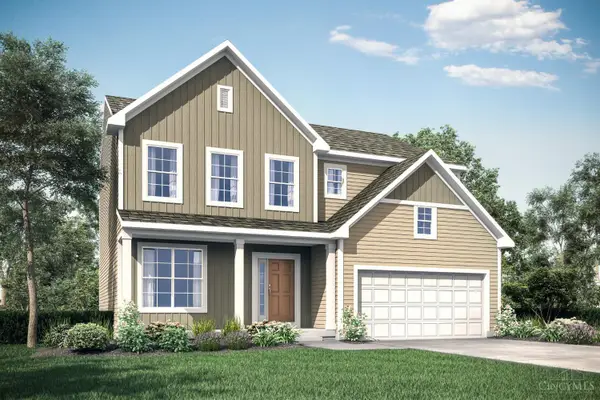 $476,000Pending4 beds 3 baths2,498 sq. ft.
1490 Acadia Drive #11, Maineville, OH 45039
MLS# 1893794Listed by: NEW ADVANTAGE, LTD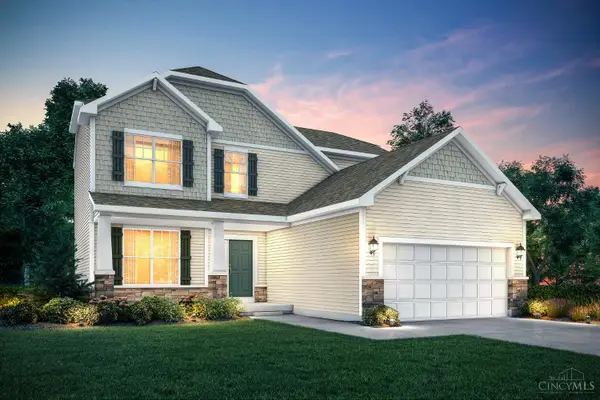 $478,000Pending4 beds 3 baths2,318 sq. ft.
1491 Acadia Drive #38, Maineville, OH 45039
MLS# 1893793Listed by: NEW ADVANTAGE, LTD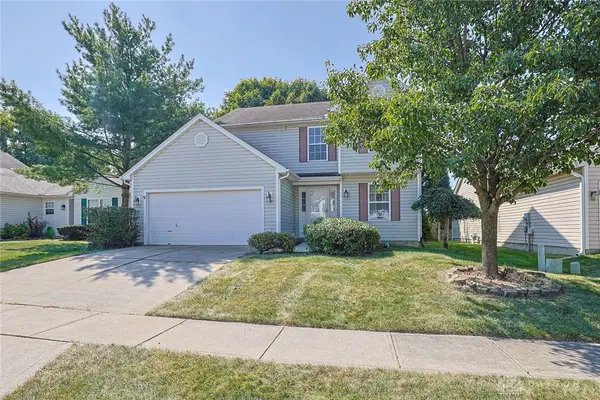 $305,000Pending3 beds 3 baths1,473 sq. ft.
1019 Weeping Willow Lane, Maineville, OH 45039
MLS# 968519Listed by: SIBCY CLINE INC.


Protect your home and budget from life's surprises with an Assurant Home Warranty, backed by a partner that supports you through every step of homeownership. Explore Plans.
© 2023 - 2026 ERA Franchise Systems LLC. All rights reserved. ERA Franchise Systems LLC fully supports the principles of the Fair Housing Act and the Equal Opportunity Act. ERA, ERA Real Estate powered, and their respective logos are registered service marks of ERA Franchise Systems LLC. Each office is independently owned and operated.