
5518 Grand Legacy Drive, Maineville, OH 45039
Local realty services provided by:ERA Real Solutions Realty
Listed by: heather alley, john alley
Office: keller williams advisors513-227-9151
MLS#:1887145
Source:OH_CINCY
Price summary
- Price:$950,000
- Price per sq. ft.:$251.26
- Monthly HOA dues:$108.33
About this home
Wait until you see the panoramic TPC golf course view! Perfectly situated home to capture the best views. On the tee box so you get the view without the stray balls. Inside features an open floorplan with tall 12 ft ceilings and the windows let natural light to flow throughout the house front to back, built in buffet, crown molding and tray ceilings. 4 bedrooms plus a flex room in the basement. Updated bathrooms with quartz. Enjoy your mornings and evenings on the screened in porch and Trex composite deck. Original owners and meticulously maintained inside and out. Large finished walkout basement with bar and full bath.
Contact an agent
Home facts
- Year built:2001
- Listing ID #:1887145
- Added:1 day(s) ago
- Updated:July 17, 2026 at 04:45 AM
Rooms and interior
- Bedrooms:4
- Total bathrooms:3
- Full bathrooms:3
- Rooms Total:13
- Dining Description:Chair Rail, Chandelier, Wood Floor
- Kitchen Description:Butler's Pantry, Counter Bar, Dishwasher, Eat-In, Garbage Disposal, Island, Marble/Granite/Slate, Microwave, Oven/Range, Pantry, Refrigerator, Wood Floor
- Bedroom Description:Bath Adjoins
- Basement Description:Finished, Full, Walkout
- Living area:3,781 sq. ft.
Heating and cooling
- Cooling:Central Air
- Heating:Forced Air
Structure and exterior
- Roof:Shingle
- Year built:2001
- Building area:3,781 sq. ft.
- Lot area:0.63 Acres
- Architectural Style:Ranch
- Construction Materials:Brick
- Exterior Features:Corner Lot, Deck, Enclosed Porch
- Foundation Description:Poured
- Levels:1 Story
Utilities
- Water:Public
- Sewer:Public Sewer
Finances and disclosures
- Price:$950,000
- Price per sq. ft.:$251.26
Features and amenities
- Appliances:Dishwasher, Dryer, Garbage Disposal, Microwave, Oven/Range, Refrigerator, Washer
- Laundry features:Dryer, Washer
- Amenities:9Ft + Ceiling, Cathedral Ceiling, French Doors, Natural Woodwork
Parking
- Parking description:On Street
- Garage:Yes
- Garage spaces:2
 Information deemed reliable but not guaranteed. The data relating to real estate for sale on this web site comes in part from the Broker Reciprocity program of the Multiple Listing Service of Greater Cincinnati. Real estate listings held by brokerage firms other than ERA Real Solutions Realty are marked with the Broker Reciprocity™ logo (the small house as shown to the left) and detailed information about them includes the name of the listing brokers. 2026, MLS of Greater Cincinnati, Inc. All rights reserved.
New listings near 5518 Grand Legacy Drive
- New
 $449,000Active4 beds 3 baths
692 Hafton Court, Maineville, OH 45039
MLS# 1883372Listed by: KELLER WILLIAMS ADVISORS - New
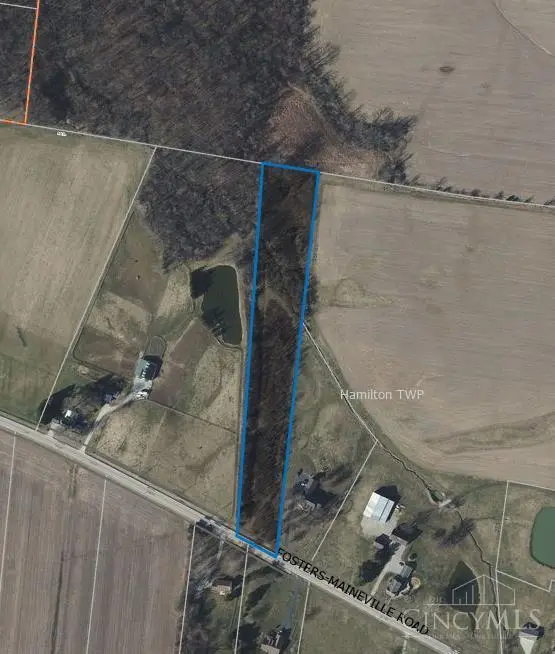 $185,000Active4 Acres
4 Fosters-maineville Road, Hamilton Twp, OH 45152
MLS# 963775Listed by: COMEY & SHEPHERD REALTORS - New
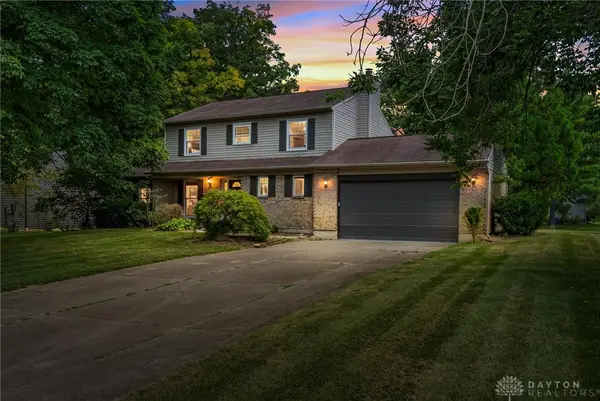 $475,000Active5 beds 4 baths2,943 sq. ft.
7826 Deerhurst Place, Maineville, OH 45039
MLS# 963708Listed by: BELLA REALTY GROUP 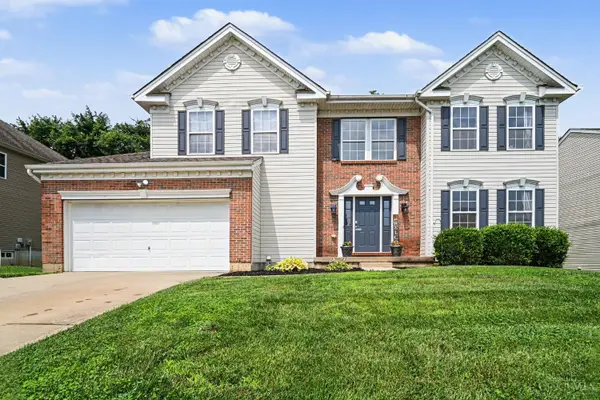 $459,000Active4 beds 4 baths3,504 sq. ft.
7565 Turnberry Court, Maineville, OH 45039
MLS# 1884014Listed by: KELLER WILLIAMS SEVEN HILLS RE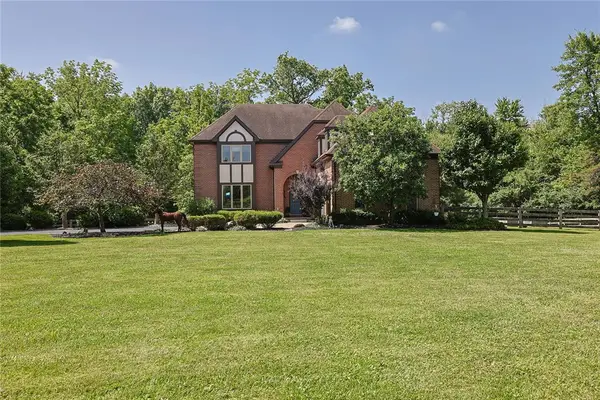 $1,150,000Pending4 beds 4 baths4,768 sq. ft.
723 Nunner Road, Maineville, OH 45039
MLS# 963181Listed by: SIBCY CLINE INC.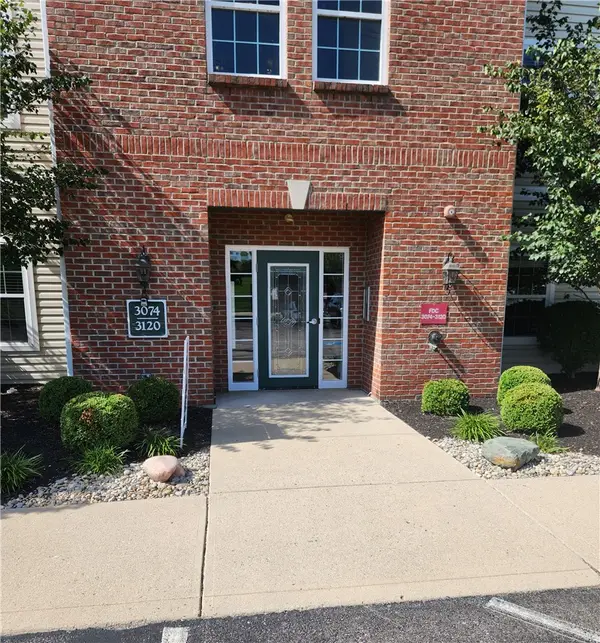 $232,300Active2 beds 2 baths1,248 sq. ft.
3118 Grand Falls Boulevard, Maineville, OH 45039
MLS# 963376Listed by: LAGONDA CREEK REAL ESTATE LLC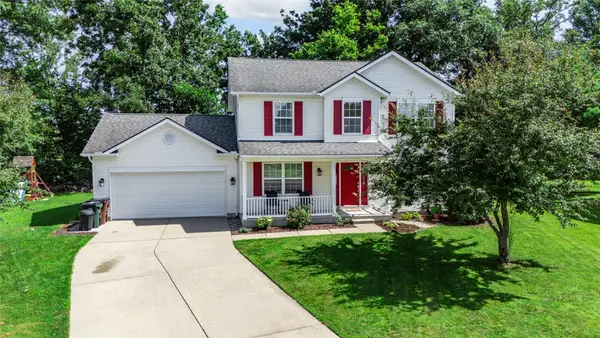 $389,900Pending3 beds 4 baths2,558 sq. ft.
806 Canute Court, Maineville, OH 45039
MLS# 963159Listed by: AGORA REALTY GROUP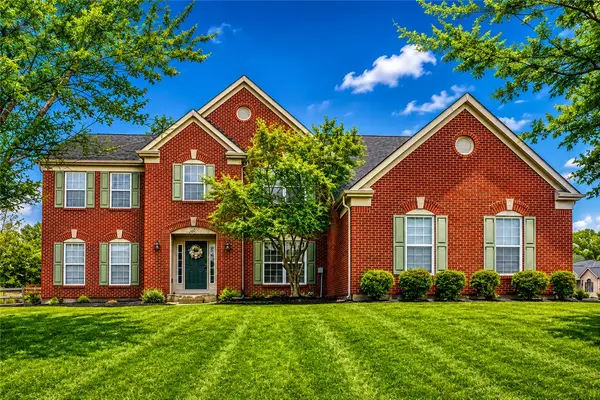 $725,000Active5 beds 5 baths4,614 sq. ft.
8179 Worcester Drive, Maineville, OH 45039
MLS# 962764Listed by: COLDWELL BANKER REALTY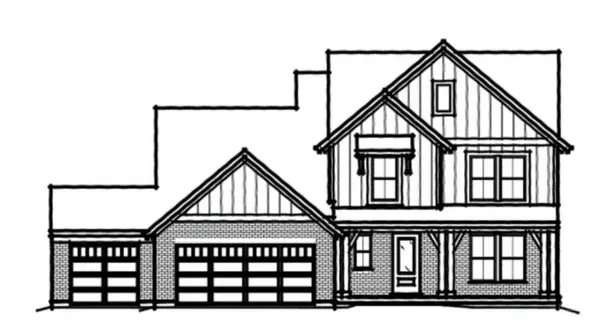 $780,272Pending3 beds 4 baths2,637 sq. ft.
1984 Salt Run Way, Hamilton Twp, OH 45039
MLS# 1884276Listed by: HMS REAL ESTATE


Protect your home and budget from life's surprises with an Assurant Home Warranty, backed by a partner that supports you through every step of homeownership. Explore Plans.
© 2023 - 2026 ERA Franchise Systems LLC. All rights reserved. ERA Franchise Systems LLC fully supports the principles of the Fair Housing Act and the Equal Opportunity Act. ERA, ERA Real Estate powered, and their respective logos are registered service marks of ERA Franchise Systems LLC. Each office is independently owned and operated.