
7001 Quellin Blvd, Maineville, OH 45039
Local realty services provided by:ERA Real Solutions Realty
7001 Quellin Blvd,Maineville, OH 45039
$495,000
- 4 Beds
- 3 Baths
- 2,412 sq. ft.
- Single family
- Active
Listed by: mukhabbat nuritdinova
Office: plum tree realty513-443-5060
MLS#:1876797
Source:OH_CINCY
Price summary
- Price:$495,000
- Price per sq. ft.:$205.22
- Monthly HOA dues:$47.92
About this home
The Charles plan from the Fischer Homes's Designer Collection is only 5 years old. It has a Side Entrance Garage, brick on its Front and Sides, Walk-out Basement and flat backyard. It feautures an open-concept main level with 2 story Family Room, three-layered crystal chandelier and tall Wall Windows decorated with custom made 2-layered beautiful curtains. The Family Room seamlessly extends to the Breakfast Room and to the Spacious Kitchen with a passage to the Dining Room. The upstairs offers three Bedrooms with Walk-in Closets. All Crystal chandeliers, curtains and some furniture stay. Close to the Shopping Plaza, new Kroger and ALDI. The Kings Island Amusement Park is within 6 miles.
Contact an agent
Home facts
- Year built:2021
- Listing ID #:1876797
- Added:151 day(s) ago
- Updated:September 26, 2026 at 10:42 PM
Rooms and interior
- Bedrooms:4
- Total bathrooms:3
- Full bathrooms:2
- Half bathrooms:1
- Rooms Total:8
- Dining Description:Chandelier, WW Carpet
- Kitchen Description:Butler's Pantry, Dishwasher, Eat-In, Garbage Disposal, Gas Cooktop, Gourmet, Island, Microwave, Oven/Range, Pantry, Refrigerator, Window Treatment
- Bedroom Description:Bath Adjoins, Dressing Area, Walk-in Closet, Window Treatment
- Basement Description:Full, Unfinished, Walkout
- Living area:2,412 sq. ft.
Heating and cooling
- Cooling:Central Air, ENERGY STAR, Window Unit
- Heating:ENERGY STAR, Electric, Forced Air, Gas
Structure and exterior
- Roof:Composition, Shingle
- Year built:2021
- Building area:2,412 sq. ft.
- Lot area:0.36 Acres
- Architectural Style:Transitional
- Construction Materials:Brick, Shingle Siding, Vinyl Siding
- Foundation Description:Poured
- Levels:2 Story
Utilities
- Water:Public
- Sewer:Public Sewer
Finances and disclosures
- Price:$495,000
- Price per sq. ft.:$205.22
Features and amenities
- Appliances:Dishwasher, Dryer, ENERGY STAR, Garbage Disposal, Gas Cooktop, Microwave, Oven/Range, Refrigerator, Washer
- Laundry features:Dryer, Washer
Parking
- Garage:Yes
- Garage spaces:2
 Information deemed reliable but not guaranteed. The data relating to real estate for sale on this web site comes in part from the Broker Reciprocity program of the Multiple Listing Service of Greater Cincinnati. Real estate listings held by brokerage firms other than ERA Real Solutions Realty are marked with the Broker Reciprocity™ logo (the small house as shown to the left) and detailed information about them includes the name of the listing brokers. 2026, MLS of Greater Cincinnati, Inc. All rights reserved. OH_CINCY Member Broker: Jeremy Raby
New listings near 7001 Quellin Blvd
- New
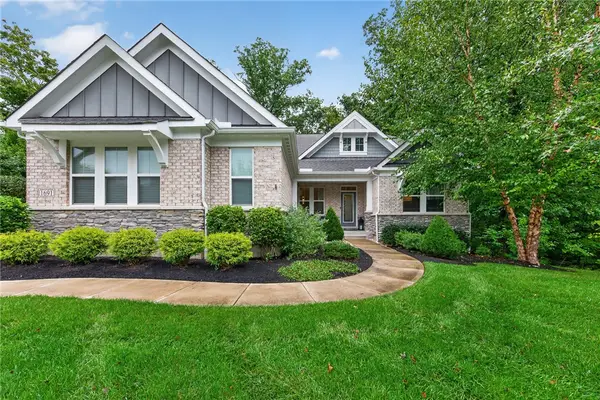 $850,000Active4 beds 4 baths3,586 sq. ft.
Address Withheld By Seller, Maineville, OH 45039
MLS# 969792Listed by: RE/MAX UNITED ASSOCIATES - New
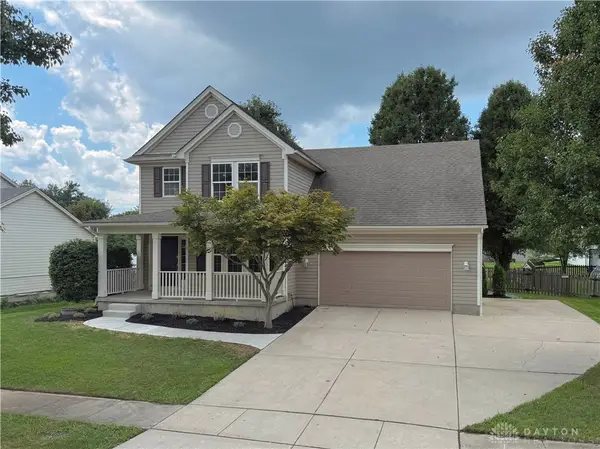 $420,000Active4 beds 3 baths2,218 sq. ft.
6755 Mossy Rock Court, Maineville, OH 45039
MLS# 969777Listed by: COMEY & SHEPHERD REALTORS - Open Sun, 11:30am to 12:30pmNew
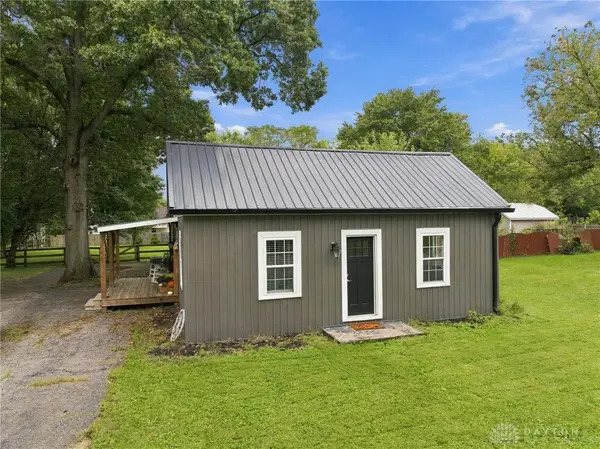 $300,000Active3 beds 1 baths1,400 sq. ft.
8269 Maineville Road, Maineville, OH 45039
MLS# 969547Listed by: BF REALTY - New
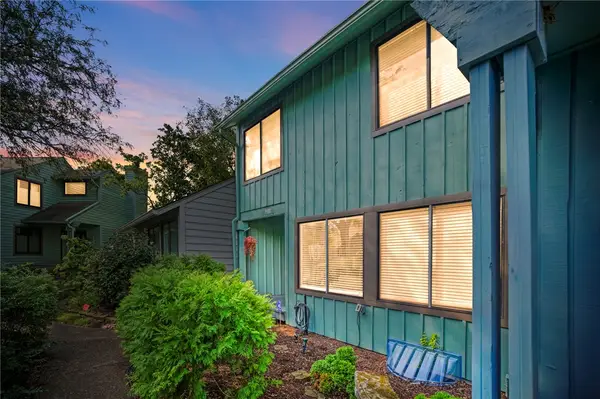 $350,000Active3 beds 3 baths2,023 sq. ft.
8405 Skiff Lane, Maineville, OH 45039
MLS# 969139Listed by: COMEY & SHEPHERD REALTORS 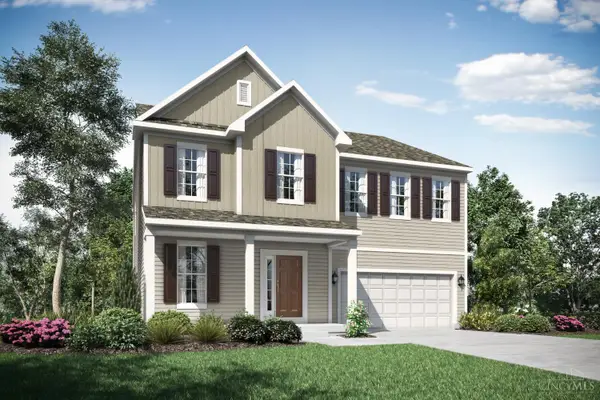 $508,000Active4 beds 4 baths3,113 sq. ft.
1485 Acadia Drive #37, Maineville, OH 45039
MLS# 1893802Listed by: NEW ADVANTAGE, LTD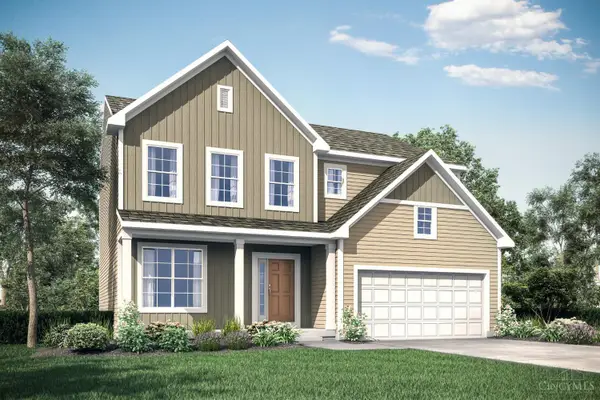 $476,000Pending4 beds 3 baths2,498 sq. ft.
1490 Acadia Drive #11, Maineville, OH 45039
MLS# 1893794Listed by: NEW ADVANTAGE, LTD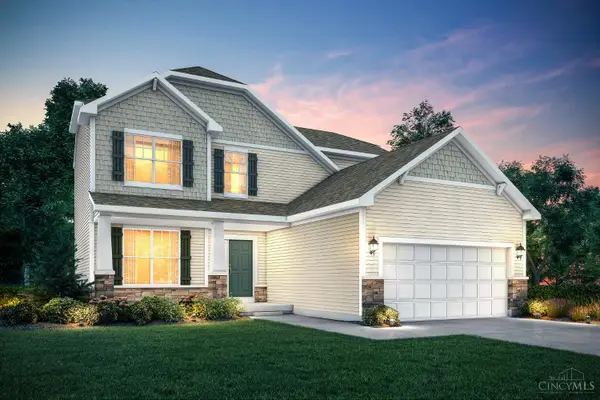 $478,000Active4 beds 3 baths2,318 sq. ft.
1491 Acadia Drive #38, Maineville, OH 45039
MLS# 1893793Listed by: NEW ADVANTAGE, LTD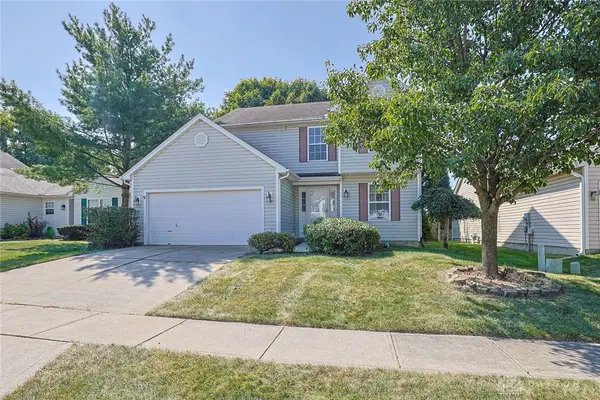 $305,000Pending3 beds 3 baths1,473 sq. ft.
1019 Weeping Willow Lane, Maineville, OH 45039
MLS# 968519Listed by: SIBCY CLINE INC.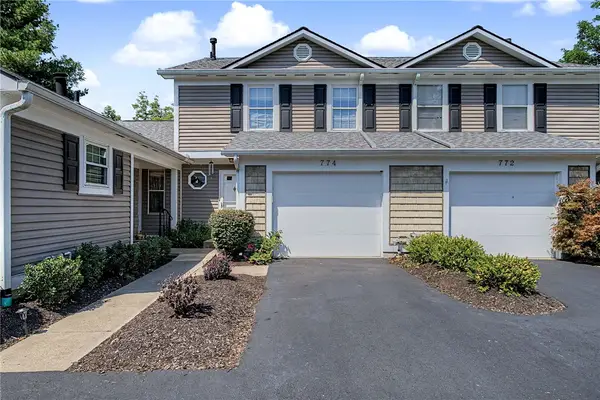 $299,900Pending2 beds 3 baths1,684 sq. ft.
774 Stoneharbor Lane, Maineville, OH 45039
MLS# 968013Listed by: KELLER WILLIAMS COMMUNITY PART $129,000Pending2 beds 1 baths819 sq. ft.
8055 S St Rt 48, Maineville, OH 45039
MLS# 1893014Listed by: EXP REALTY


Protect your home and budget from life's surprises with an Assurant Home Warranty, backed by a partner that supports you through every step of homeownership. Explore Plans.
© 2023 - 2026 ERA Franchise Systems LLC. All rights reserved. ERA Franchise Systems LLC fully supports the principles of the Fair Housing Act and the Equal Opportunity Act. ERA, ERA Real Estate powered, and their respective logos are registered service marks of ERA Franchise Systems LLC. Each office is independently owned and operated.