
7014 Overton Way, Maineville, OH 45039
Local realty services provided by:ERA Petkus Weiss
Listed by: janelle sprandel
Office: comey & shepherd realtors
MLS#:972823
Source:OH_DABR
Price summary
- Price:$1,195,000
- Price per sq. ft.:$188.01
About this home
Once in a lifetime opportunity to own this spectacular estate home. The long concrete driveway leads you to this 6000 sq ft + custom built home tucked in the woods. Main Floor Primary, High Ceilings, Hardwood Floors, 2nd floor guest suite, 5 total bedrooms, 4 full and 2 half baths, a Gunite Pool and a hot tub! All just 3 minutes from I-71. Located in Kings Schools/Deerfield Township. This is one you won't want to miss.
Contact an agent
Home facts
- Year built:1998
- Subdivision & Development:Afton Falls 2
- Listing ID #:972823
- Added:1 day(s) ago
- Updated:November 11, 2026 at 01:04 AM
Rooms and interior
- Bedrooms:5
- Total bathrooms:6
- Full bathrooms:4
- Half bathrooms:2
- Rooms Total:9
- Kitchen Description:Cooktop, Microwave
- Basement:Yes
- Basement Description:Finished, Full
- Living area:6,356 sq. ft.
Heating and cooling
- Central air:Yes
Structure and exterior
- Year built:1998
- Building area:6,356 sq. ft.
- Lot area:1.77 Acres
- Construction Materials:Stucco
- Exterior Features:Fence, Patio
- Levels:2 Stories
Finances and disclosures
- Price:$1,195,000
- Price per sq. ft.:$188.01
Parking
- Garage:Yes
- Garage spaces:3
New listings near 7014 Overton Way
- New
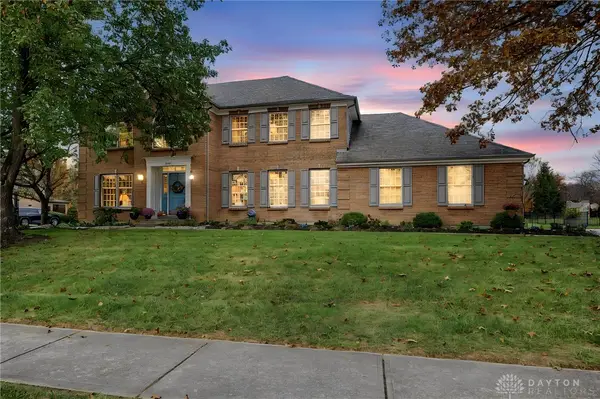 $611,000Active4 beds 3 baths2,944 sq. ft.
1210 Ascot Drive, Maineville, OH 45039
MLS# 972794Listed by: BHHS PROFESSIONAL REALTY - New
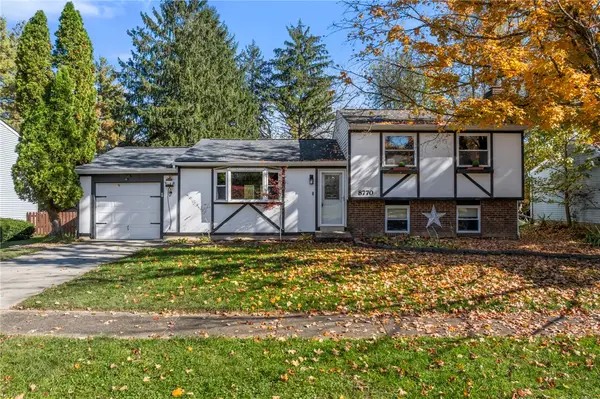 $320,000Active3 beds 2 baths1,520 sq. ft.
8770 Exeter Place, Maineville, OH 45039
MLS# 972209Listed by: EXP REALTY 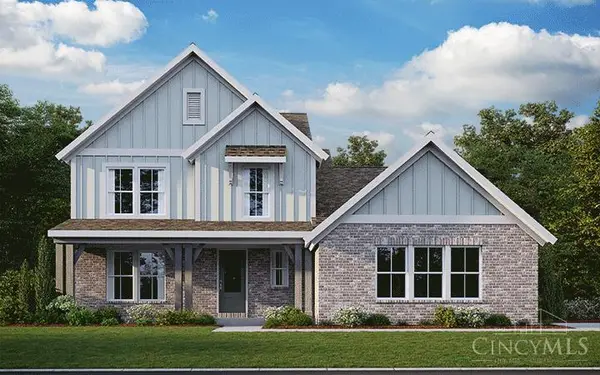 $639,522Pending3 beds 3 baths2,576 sq. ft.
2017 Salt Run Way, Maineville, OH 45039
MLS# 1898903Listed by: HMS REAL ESTATE
- $639,522Pending3 beds 3 baths2,576 sq. ft.
2017 Salt Run Way, Maineville, OH 45039
MLS# 1898903Listed by: HMS REAL ESTATE 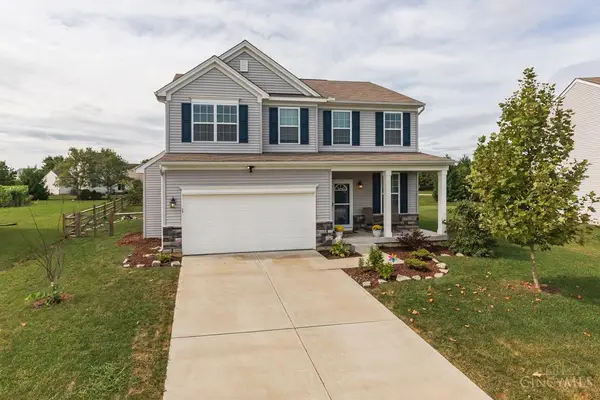 $395,000Active3 beds 4 baths1,820 sq. ft.
1613 Kilbarron Drive, Maineville, OH 45152
MLS# 1898406Listed by: KELLER WILLIAMS DISTINCTIVE RE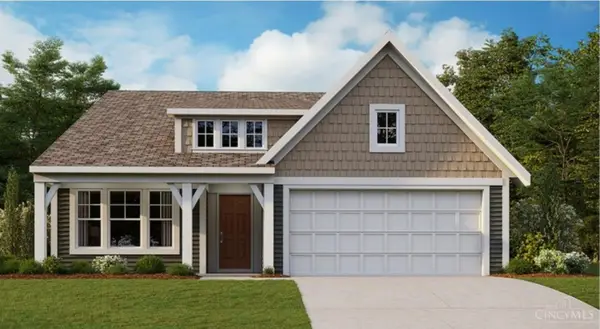 $447,270Pending3 beds 2 baths1,730 sq. ft.
7862 Horizon Bend, Morrow, OH 45152
MLS# 1898442Listed by: HMS REAL ESTATE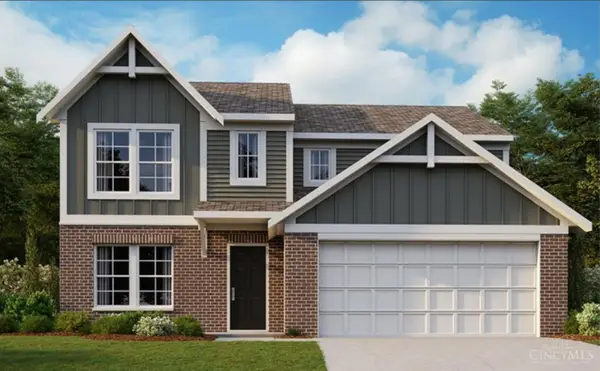 $412,844Pending4 beds 3 baths2,421 sq. ft.
7868 Horizon Bend, Morrow, OH 45152
MLS# 1898462Listed by: HMS REAL ESTATE $405,555Active3 beds 3 baths2,032 sq. ft.
278 Red Cedar Court, Maineville, OH 45039
MLS# 971438Listed by: IRONGATE INC.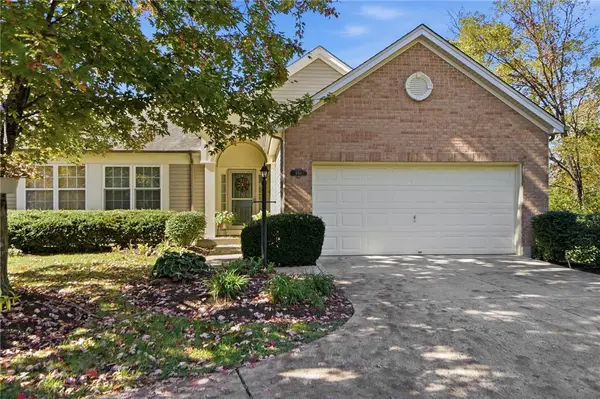 $375,000Active3 beds 3 baths2,297 sq. ft.
958 Raintree Lane, Maineville, OH 45039
MLS# 971452Listed by: COMEY & SHEPHERD REALTORS


Protect your home and budget from life's surprises with an Assurant Home Warranty, backed by a partner that supports you through every step of homeownership. Explore Plans.
© 2023 - 2026 ERA Franchise Systems LLC. All rights reserved. ERA Franchise Systems LLC fully supports the principles of the Fair Housing Act and the Equal Opportunity Act. ERA, ERA Real Estate powered, and their respective logos are registered service marks of ERA Franchise Systems LLC. Each office is independently owned and operated.