
9233 Meadow Drive, Maineville, OH 45039
Local realty services provided by:ERA Real Solutions Realty
9233 Meadow Drive,Maineville, OH 45039
$437,500
- 4 Beds
- 3 Baths
- 2,088 sq. ft.
- Single family
- Active
Listed by: sandy smith
Office: coldwell banker realty513-891-8500
MLS#:1887450
Source:OH_CINCY
Price summary
- Price:$437,500
- Price per sq. ft.:$209.53
- Monthly HOA dues:$93
About this home
Looking in Kings Schools? 9233 Meadow Drive deserves a closer look! Space, comfort & fantastic location in Landen's Woodfield Community! This 4bed/3 bath home offers almost 2100 SF above grade & additional finished space in the lower level. Offering plenty of room for everyday living, entertaining & an opportunity to put your personal touches. The floorplan provides flexibility to enjoy inside & outside living. Lower energy cost w/ newer triple pane windows & wood burning fireplace. Vaulted ceiling in family room with walk out to the screened porch. Newer roof & beautiful, updated 1st level flooring. Close to JF Burns & Columbia Intermediate & a VERY short walk to Landen's largest pool, tennis & clubhouse. Bonus - green space beside the home that is taken care of by the HOA and can be enjoyed by a new owner! Shopping & dining minutes away.
Contact an agent
Home facts
- Year built:1987
- Listing ID #:1887450
- Added:45 day(s) ago
- Updated:September 05, 2026 at 02:48 PM
Rooms and interior
- Bedrooms:4
- Total bathrooms:3
- Full bathrooms:2
- Half bathrooms:1
- Rooms Total:8
- Dining Description:Wood Floor
- Kitchen Description:Counter Bar, Dishwasher, Eat-In, Marble/Granite/Slate, Oven/Range, Refrigerator, Wood Cabinets, Wood Floor
- Bedroom Description:Bath Adjoins, Walk-in Closet, Wall-to-Wall Carpet
- Basement Description:Part Finished, Partial, Vinyl Floor, Wall-to-Wall Carpet
- Living area:2,088 sq. ft.
Heating and cooling
- Cooling:Central Air
- Heating:Electric, Forced Air
Structure and exterior
- Roof:Shingle
- Year built:1987
- Building area:2,088 sq. ft.
- Lot area:0.28 Acres
- Architectural Style:Traditional
- Construction Materials:Vinyl Siding
- Exterior Features:Deck, Enclosed Porch, Porch
- Foundation Description:Poured
- Levels:2 Story
Utilities
- Water:Public
- Sewer:Public Sewer
Finances and disclosures
- Price:$437,500
- Price per sq. ft.:$209.53
Features and amenities
- Appliances:Dishwasher, Dryer, Oven/Range, Refrigerator, Washer
- Laundry features:Dryer, Washer
- Amenities:Natural Woodwork, Vaulted Ceiling
Parking
- Parking description:Driveway
- Garage:Yes
- Garage spaces:2
 Information deemed reliable but not guaranteed. The data relating to real estate for sale on this web site comes in part from the Broker Reciprocity program of the Multiple Listing Service of Greater Cincinnati. Real estate listings held by brokerage firms other than ERA Real Solutions Realty are marked with the Broker Reciprocity™ logo (the small house as shown to the left) and detailed information about them includes the name of the listing brokers. 2026, MLS of Greater Cincinnati, Inc. All rights reserved.
New listings near 9233 Meadow Drive
- New
 $129,000Active2 beds 1 baths819 sq. ft.
8055 S State Route 48, Maineville, OH 45039
MLS# 1893014Listed by: EXP REALTY - New
 $385,000Active3 beds 4 baths1,977 sq. ft.
5829 Cedarwood Court, Maineville, OH 45039
MLS# 968260Listed by: AGORA REALTY GROUP - New
 $410,000Active4 beds 3 baths
692 Hafton Court, Maineville, OH 45039
MLS# 1892782Listed by: KELLER WILLIAMS ADVISORS 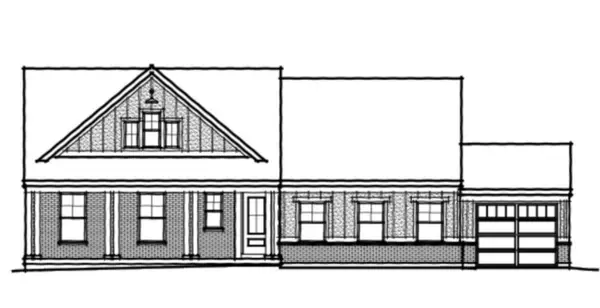 $638,341Pending4 beds 3 baths2,116 sq. ft.
1972 Salt Run Way, Hamilton Twp, OH 45152
MLS# 1891015Listed by: HMS REAL ESTATE $259,900Active2 beds 2 baths1,171 sq. ft.
7846 Hackney Circle, Maineville, OH 45039
MLS# 966907Listed by: COMEY & SHEPHERD REALTORS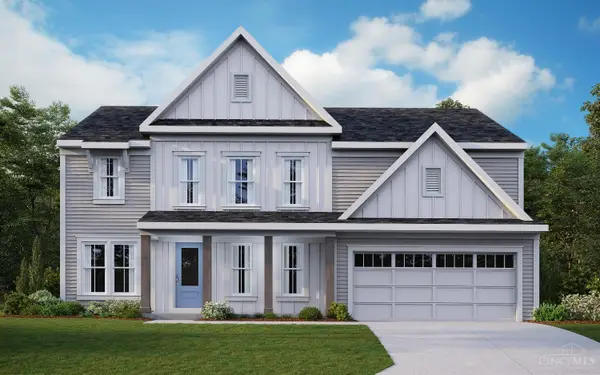 $597,030Pending5 beds 5 baths3,430 sq. ft.
7853 Summit Court, Morrow, OH 45152
MLS# 1890905Listed by: HMS REAL ESTATE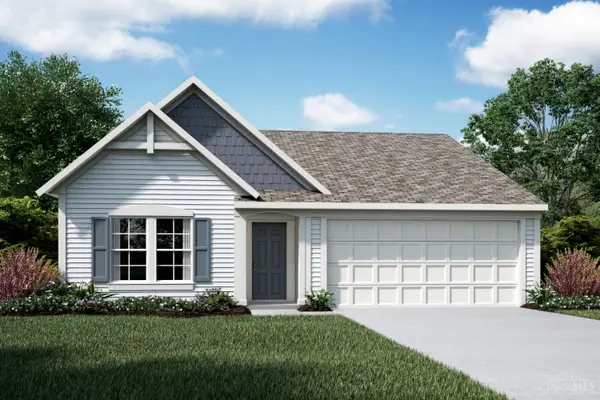 $413,038Pending2 beds 2 baths1,414 sq. ft.
7844 Horizon Bend, Morrow, OH 45152
MLS# 1890789Listed by: HMS REAL ESTATE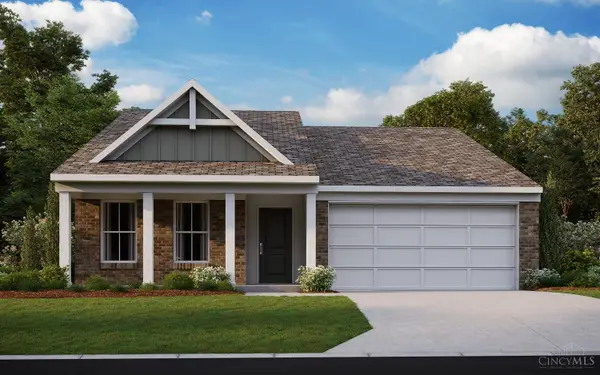 $382,822Pending2 beds 2 baths
7892 Horizon Bend, Morrow, OH 45152
MLS# 1890785Listed by: HMS REAL ESTATE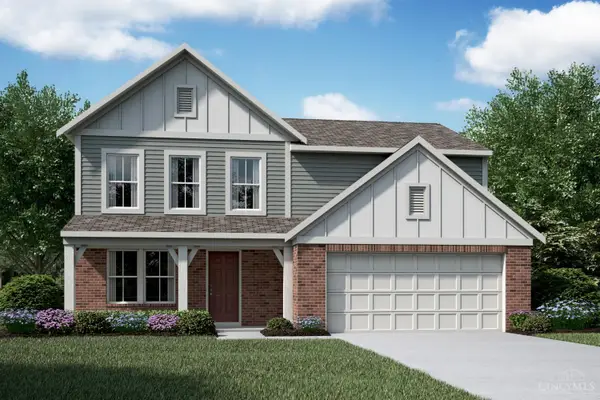 $458,875Pending4 beds 3 baths1,997 sq. ft.
7850 Horizon Bend, Morrow, OH 45152
MLS# 1890787Listed by: HMS REAL ESTATE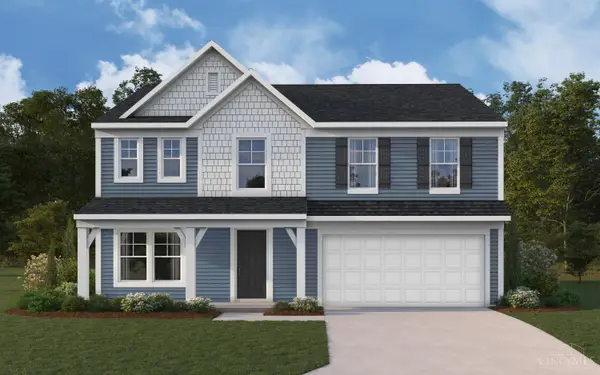 $488,212Pending4 beds 3 baths2,790 sq. ft.
7838 Horizon Bend, Morrow, OH 45152
MLS# 1890780Listed by: HMS REAL ESTATE


Protect your home and budget from life's surprises with an Assurant Home Warranty, backed by a partner that supports you through every step of homeownership. Explore Plans.
© 2023 - 2026 ERA Franchise Systems LLC. All rights reserved. ERA Franchise Systems LLC fully supports the principles of the Fair Housing Act and the Equal Opportunity Act. ERA, ERA Real Estate powered, and their respective logos are registered service marks of ERA Franchise Systems LLC. Each office is independently owned and operated.