
935 E Fosters Maineville, Maineville, OH 45039
Local realty services provided by:ERA Real Solutions Realty
935 E Fosters Maineville,Maineville, OH 45039
$599,999
- 4 Beds
- 2 Baths
- 1,608 sq. ft.
- Single family
- Active
Listed by: scott marvin
Office: team results realty614-382-2124
MLS#:1891415
Source:OH_CINCY
Price summary
- Price:$599,999
- Price per sq. ft.:$373.13
About this home
Tucked away at the end of a 760-foot private drive, this distinctive 3.83-acre property offers privacy, natural beauty and a peaceful country setting. Rolling terrain, mature pine, oak and walnut trees, a creek and stocked pond with bass and crappie create a special outdoor setting, with a custom wood dock and pump for watering the landscaping. The 1,680-square-foot home has undergone extensive remodeling and features warm wood details, blonde oak flooring and an updated kitchen with black stainless KitchenAid appliances, black leathered granite and farmhouse porcelain sink. The lower level offers new LVP flooring, fourth bedroom, full bath and exterior access. Additional features include newer roofs, exterior paint, heated bathroom floor and pickled solid-oak doors. Outbuildings include an electric barn with loft and exhaust fan, electric 1-car garage with workshop, 100-amp panel, 110V outlets and 220V welder outlet, plus an attached electric she-shed. Private septic and cistern.
Contact an agent
Home facts
- Year built:1977
- Subdivision & Development:Hamilton
- Listing ID #:1891415
- Added:1 day(s) ago
- Updated:August 24, 2026 at 02:34 PM
Rooms and interior
- Bedrooms:4
- Total bathrooms:2
- Full bathrooms:2
- Rooms Total:7
- Kitchen Description:Dishwasher, Marble/Granite/Slate, Microwave, Oven/Range, Refrigerator
- Basement Description:Full, Walkout
- Living area:1,608 sq. ft.
Heating and cooling
- Cooling:Central Air
- Heating:Electric
Structure and exterior
- Roof:Shingle
- Year built:1977
- Building area:1,608 sq. ft.
- Lot area:3.83 Acres
- Architectural Style:Traditional
- Construction Materials:Wood Siding
- Exterior Features:Deck
- Foundation Description:Poured
- Levels:2 Story
Utilities
- Water:Cistern
- Sewer:Septic Tank
Finances and disclosures
- Price:$599,999
- Price per sq. ft.:$373.13
Features and amenities
- Appliances:Dishwasher, Microwave, Oven/Range, Refrigerator
Parking
- Garage:Yes
- Garage spaces:1
 Information deemed reliable but not guaranteed. The data relating to real estate for sale on this web site comes in part from the Broker Reciprocity program of the Multiple Listing Service of Greater Cincinnati. Real estate listings held by brokerage firms other than ERA Real Solutions Realty are marked with the Broker Reciprocity™ logo (the small house as shown to the left) and detailed information about them includes the name of the listing brokers. 2026, MLS of Greater Cincinnati, Inc. All rights reserved.
New listings near 935 E Fosters Maineville
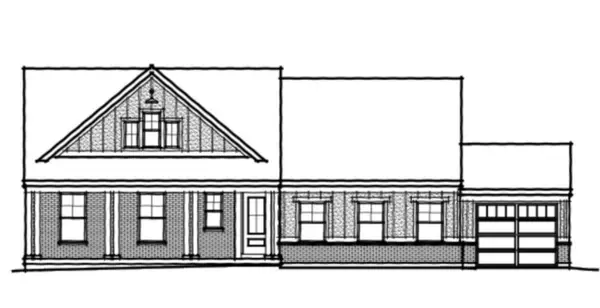 $638,341Pending4 beds 3 baths2,116 sq. ft.
1972 Salt Run Way, Hamilton Twp, OH 45152
MLS# 1891015Listed by: HMS REAL ESTATE- New
 $259,900Active2 beds 2 baths1,171 sq. ft.
7846 Hackney Circle, Maineville, OH 45039
MLS# 966907Listed by: COMEY & SHEPHERD REALTORS 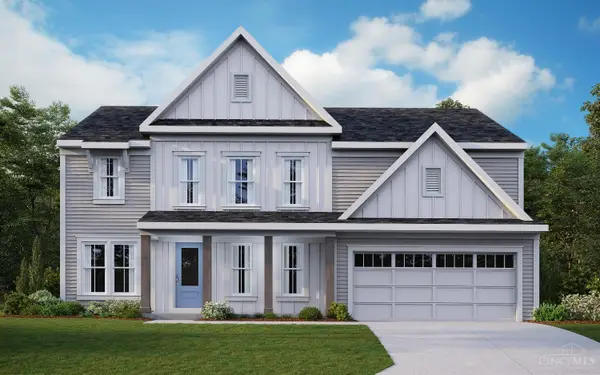 $597,030Pending5 beds 5 baths3,430 sq. ft.
7853 Summit Court, Hamilton Twp, OH 45152
MLS# 1890905Listed by: HMS REAL ESTATE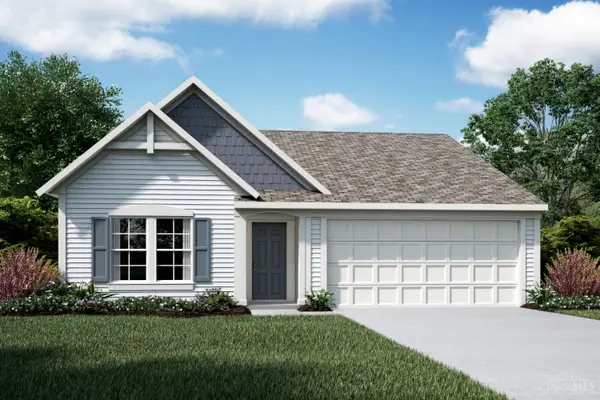 $413,038Pending2 beds 2 baths1,414 sq. ft.
7844 Horizon Bend, Morrow, OH 45152
MLS# 1890789Listed by: HMS REAL ESTATE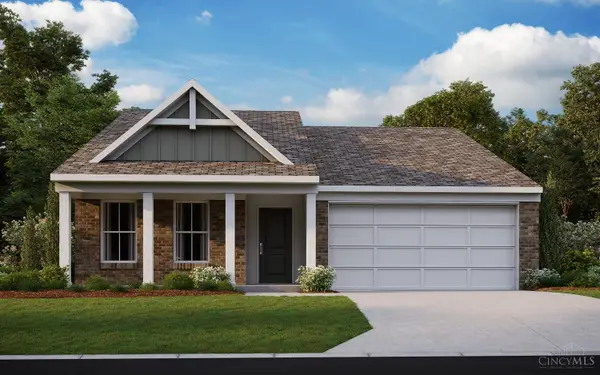 $382,822Pending2 beds 2 baths
7892 Horizon Bend, Morrow, OH 45152
MLS# 1890785Listed by: HMS REAL ESTATE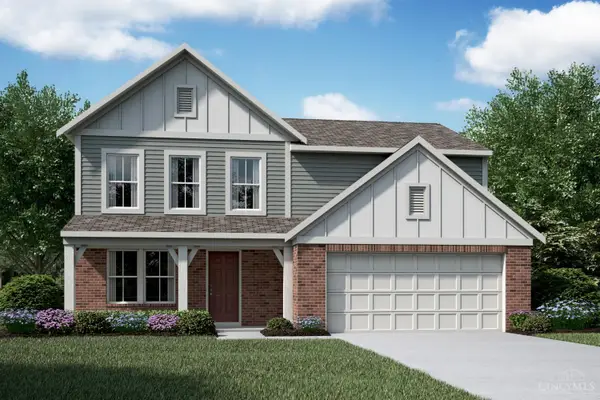 $458,875Pending4 beds 3 baths1,997 sq. ft.
7850 Horizon Bend, Morrow, OH 45152
MLS# 1890787Listed by: HMS REAL ESTATE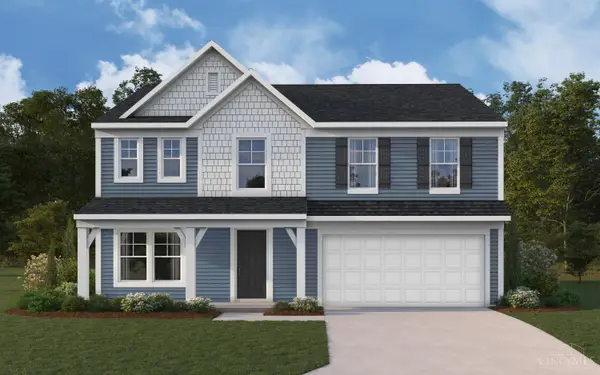 $488,212Pending4 beds 3 baths2,790 sq. ft.
7838 Horizon Bend, Morrow, OH 45152
MLS# 1890780Listed by: HMS REAL ESTATE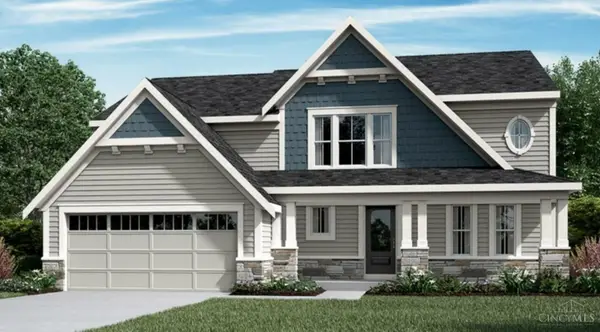 $572,710Pending4 beds 3 baths2,555 sq. ft.
7847 Summit Court, Hamilton Twp, OH 45152
MLS# 1890768Listed by: HMS REAL ESTATE- New
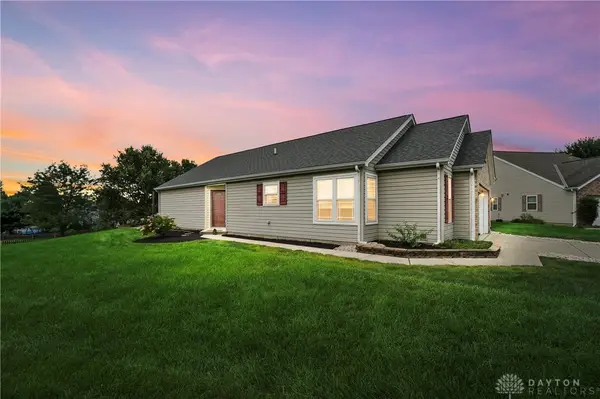 $290,000Active3 beds 2 baths1,253 sq. ft.
286 Hartford Court, Maineville, OH 45039
MLS# 966616Listed by: COMEY & SHEPHERD REALTORS


Protect your home and budget from life's surprises with an Assurant Home Warranty, backed by a partner that supports you through every step of homeownership. Explore Plans.
© 2023 - 2026 ERA Franchise Systems LLC. All rights reserved. ERA Franchise Systems LLC fully supports the principles of the Fair Housing Act and the Equal Opportunity Act. ERA, ERA Real Estate powered, and their respective logos are registered service marks of ERA Franchise Systems LLC. Each office is independently owned and operated.