
15 Huron Trail, Malvern, OH 44644
Local realty services provided by:ERA Real Solutions Realty
15 Huron Trail,Malvern, OH 44644
$629,000
- 5 Beds
- 3 Baths
- 3,200 sq. ft.
- Single family
- Active
Listed by: glen g whitten
Office: ohio property group, llc.
MLS#:5250390
Source:OH_NORMLS
Price summary
- Price:$629,000
- Price per sq. ft.:$196.56
- Monthly HOA dues:$115
About this home
Breathtaking elevated panoramic views of Lake Mohawk main channel from throughout this just completed Edgecliff Building Company model home. The "Peak at Bennett's Woodland" features over 3,200 finished sqft with 9'+ ceilings throughout, 5 bedrooms (4 with lakeviews), 3.5 baths with quartz counters, TWO lakeview great rooms, kitchen with oversized island with lakeview seating for 5, walk in pantry, quartz counters throughout, and separate lakeview dining area.
Bask in the lake vistas from the outside as well while relaxing & entertaining on the covered patio and wrap-around elevated maintenance free composite deck. Finished lower level offers 3 bedrooms each with WICs, two full baths, great room, and kitchenette serving as almost a second residence for long term guests.
Enjoy luxury carpet & padding in 4 bedrooms and premium Shaw LVP flooring throughout all bathrooms and the remainder of the home. All cabinets and vanities are solid wood construction. Master suite offers lakeviews from both the bedroom and bath, garden tub, tile shower, double vanity and 13' long walk-in closet. Home also features oversized laundry, 2 entry areas with custom cubbies, attached oversized 2-car garage, and FIVE walk-in closets offering plenty of storage for homeowners and guests.
Now that the home construction is fully completed, it is priced well below market value for quick sale as builder is moving on to construct 3 more homes in the community in 2027. Builder is including 1-year warranty and will be nearby readily accessible to buyer throughout 2027.
Lake Mohawk is a private gated community in Malvern, Ohio featuring a 500+ acre spring-fed lake offering boating, swimming, fishing, waterskiing, jet skiing, 3 beaches with pavilions, sand volleyball, pickleball/basketball/tennis courts, golf course, marina, private docking, restaurant, and a variety of social clubs....
Contact an agent
Home facts
- Year built:2026
- Subdivision & Development:Lake Mohawk Sub #1
- Listing ID #:5250390
- Added:1 day(s) ago
- Updated:October 04, 2026 at 08:47 PM
Rooms and interior
- Bedrooms:5
- Total bathrooms:3
- Full bathrooms:3
- Rooms Total:12
- Living area:3,200 sq. ft.
Heating and cooling
- Cooling:Central Air
- Heating:Forced Air, Gas
- Central air:Yes
Structure and exterior
- Roof:Asphalt, Fiberglass
- Year built:2026
- Building area:3,200 sq. ft.
- Lot area:0.36 Acres
- Lot Features:Wooded/Treed
- Construction Materials:Vinyl Siding
- Exterior Features:Deck, Patio, Wooded
- Levels:2 Story
Utilities
- Water:Public
- Sewer:Public Sewer
Finances and disclosures
- Price:$629,000
- Price per sq. ft.:$196.56
- Tax amount:$861 (2025)
Parking
- Parking description:Attached, Drain, Driveway, Garage, Paved
- Garage:Yes
- Garage spaces:2

New listings near 15 Huron Trail
- New
 $269,000Active0.36 Acres
SL 820 E E Mohawk Drive, Malvern, OH 44644
MLS# 5250362Listed by: OHIO PROPERTY GROUP, LLC - New
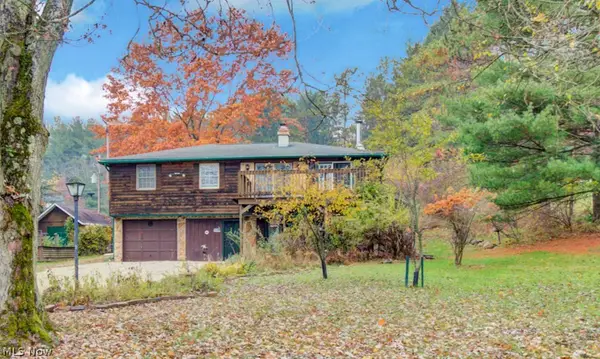 $299,900Active3 beds 2 baths1,488 sq. ft.
7 Choctaw Trail, Malvern, OH 44644
MLS# 5250303Listed by: CUTLER REAL ESTATE - New
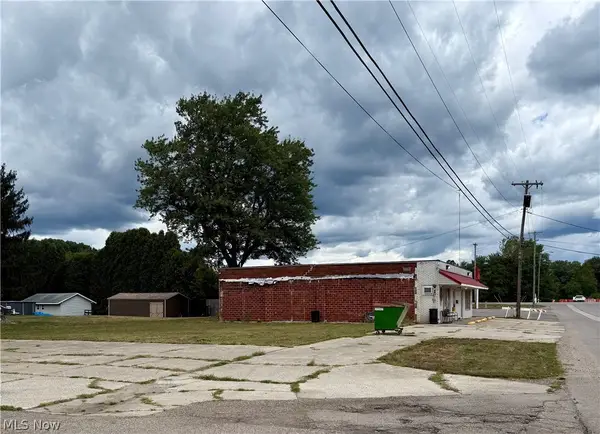 $29,900Active0.18 Acres
633 Wilson Street, Malvern, OH 44644
MLS# 5249898Listed by: CUTLER REAL ESTATE - New
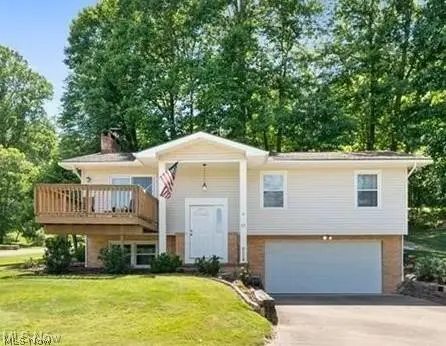 $349,900Active3 beds 2 baths1,529 sq. ft.
63 W Mohawk Drive, Malvern, OH 44644
MLS# 5249901Listed by: CUTLER REAL ESTATE - New
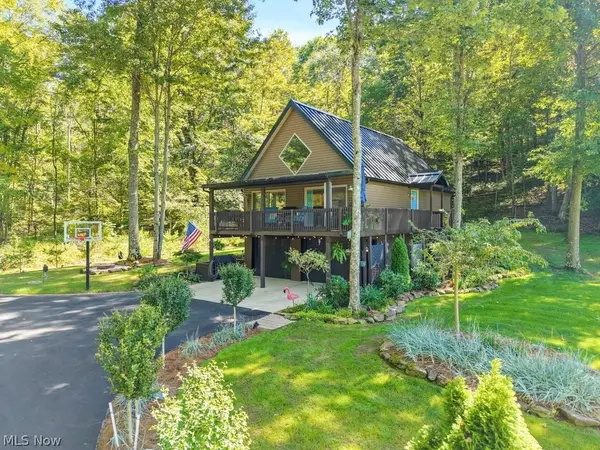 $449,999Active3 beds 2 baths1,848 sq. ft.
18 Blackfoot Trail, Malvern, OH 44644
MLS# 5247870Listed by: CUTLER REAL ESTATE - New
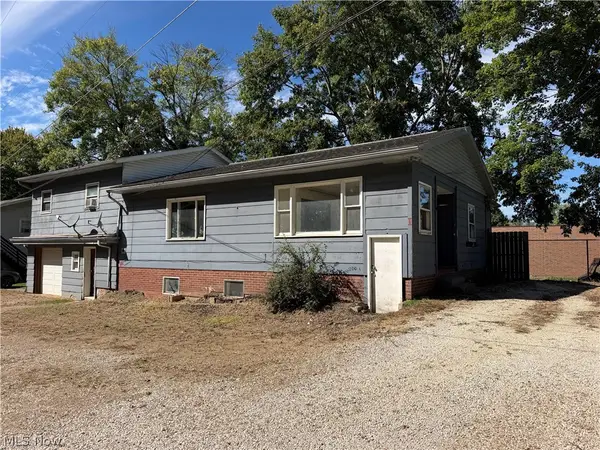 $99,900Active4 beds 3 baths2,578 sq. ft.
405 Gween Drive, Malvern, OH 44644
MLS# 5248274Listed by: KELLER WILLIAMS LEGACY GROUP REALTY - Open Sun, 10am to 11pm
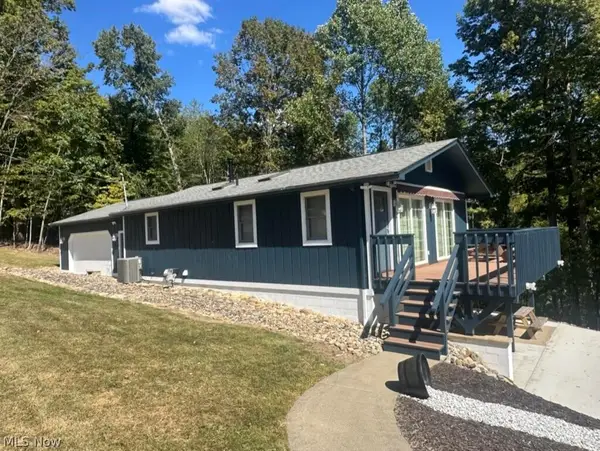 $379,000Active3 beds 2 baths1,976 sq. ft.
5 Latonka Trail, Malvern, OH 44644
MLS# 5246631Listed by: OHIO BROKER DIRECT 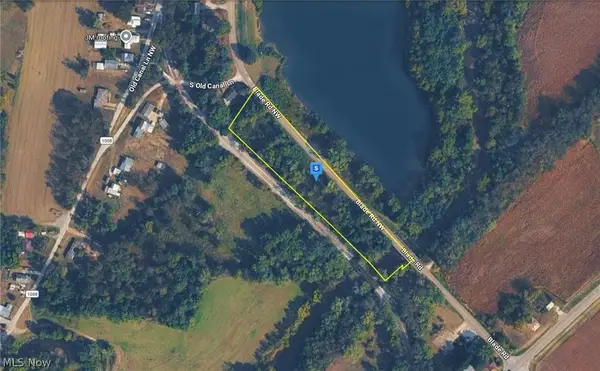 $29,999Active1.85 Acres
8140 Cr Blade 32 Road, Malvern, OH 44644
MLS# 5246047Listed by: PLATLABS, LLC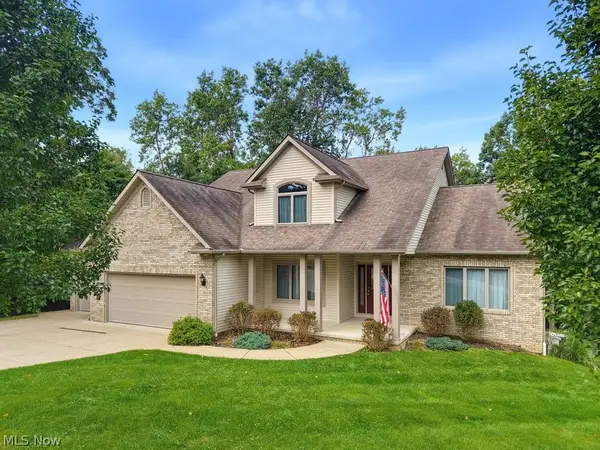 $639,900Active3 beds 3 baths2,884 sq. ft.
10 Cayuga Trail, Malvern, OH 44644
MLS# 5245769Listed by: CUTLER REAL ESTATE


Protect your home and budget from life's surprises with an Assurant Home Warranty, backed by a partner that supports you through every step of homeownership. Explore Plans.
© 2023 - 2026 ERA Franchise Systems LLC. All rights reserved. ERA Franchise Systems LLC fully supports the principles of the Fair Housing Act and the Equal Opportunity Act. ERA, ERA Real Estate powered, and their respective logos are registered service marks of ERA Franchise Systems LLC. Each office is independently owned and operated.