
736 Easy Street, Manchester, OH 45144
Local realty services provided by:ERA Martin & Associates
Listed by:
 Matthew Willison(740) 727 - 5139ERA Martin & Associates
Office: era martin & associates (c)
MLS#:201579
Source:OH_SVAOR
Price summary
- Price:$215,000
- Price per sq. ft.:$217.61
About this home
Nestled toward the end of Easy Street sits this beautiful built home that's ready for its new owners! This home features a 2 bed, 2 bath with a 1 car garage. Once inside, you'll see hardwood floors all along the first floor, tile in the kitchen and bathroom, and tile leading to a large laundry room and the garage. The unfinished basement is full of potential and features a bathroom with a stand up shower and is also a walkout, complete with a garage door! This home is super cozy! Schedule your tour today!
Contact an agent
Home facts
- Year built:1965
- Subdivision & Development:No Subdivision
- Listing ID #:201579
- Added:11 day(s) ago
- Updated:October 27, 2026 at 04:16 PM
Rooms and interior
- Bedrooms:2
- Total bathrooms:2
- Full bathrooms:2
- Rooms Total:5
- Flooring:Tile-Ceramic, Wood
- Basement Description:Full, Walkout
- Living area:988 sq. ft.
Heating and cooling
- Cooling:Central
- Heating:Forced Air, Natural Gas
Structure and exterior
- Roof:Asphalt
- Year built:1965
- Building area:988 sq. ft.
- Construction Materials:Vinyl Siding
- Exterior Features:Deck
- Foundation Description:Block
- Levels:1 Story
Utilities
- Water:Public
- Sewer:Public Sewer
Finances and disclosures
- Price:$215,000
- Price per sq. ft.:$217.61
- Tax amount:$1,312 (2025)
Features and amenities
- Amenities:Ceiling Fan
Parking
- Parking description:1 Car, Attached
New listings near 736 Easy Street
- New
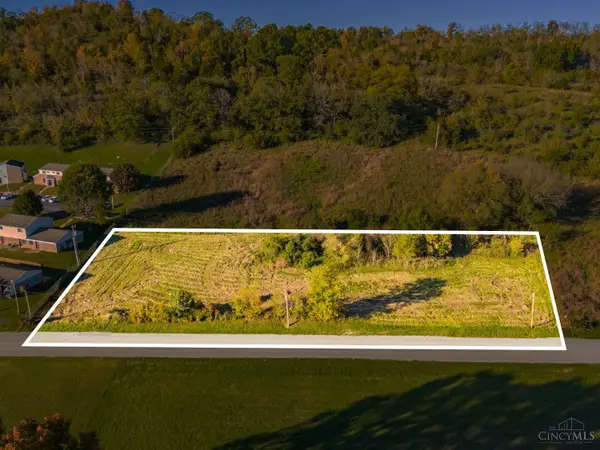 $27,000Active1.21 Acres
1054 Cemetery Avenue, Manchester, OH 45144
MLS# 1897986Listed by: WILSON REALTORS, WEST UNION 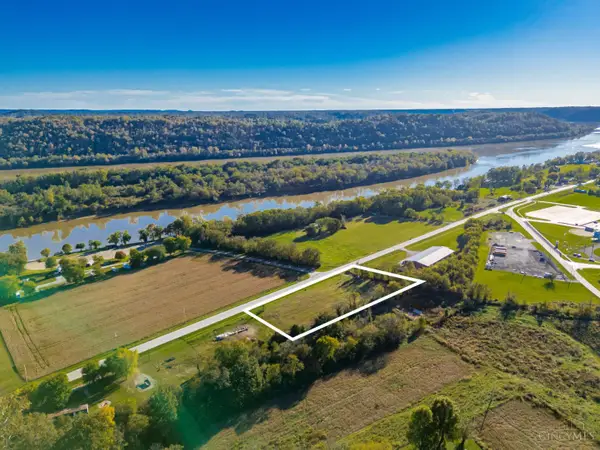 $49,000Pending2.13 Acres
8828 Us 52, Manchester, OH 45144
MLS# 1897989Listed by: WILSON REALTORS, WEST UNION $124,500Active1 beds 1 baths
2115 Old State Road, Manchester, OH 45144
MLS# 1897155Listed by: WILSON REALTORS, WEST UNION $289,900Active4 beds 2 baths2,348 sq. ft.
202 Lask Lane, Manchester, OH 45144
MLS# 1896758Listed by: MAX SELLS REAL ESTATE, LLC $94,900Pending3 beds 1 baths1,144 sq. ft.
25 W Eighth Street, Manchester, OH 45144
MLS# 1896548Listed by: COMEY & SHEPHERD $132,000Pending2 beds 1 baths1,360 sq. ft.
8424 2nd St Us Highway 52, Manchester, OH 45144
MLS# 1895705Listed by: PLUM TREE REALTY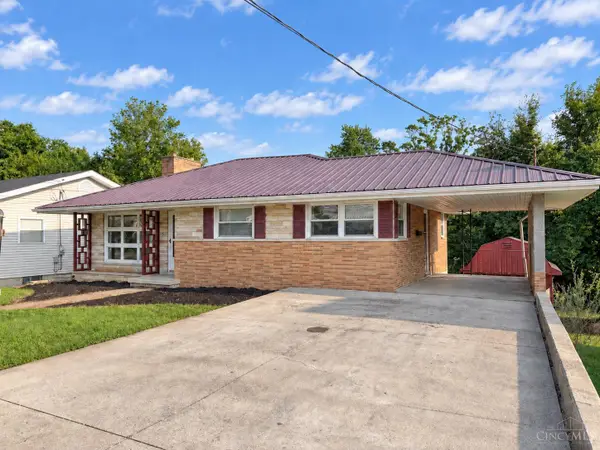 $175,000Pending4 beds 2 baths1,054 sq. ft.
608 E Seventh Street, Manchester, OH 45144
MLS# 1895233Listed by: PLUM TREE REALTY $94,000Active3.71 Acres
0 Us Rt 52, Manchester, OH 45144
MLS# 1893894Listed by: THE DICKEY GROUP INC, REALTORS $92,000Active3.67 Acres
0 Us Rt 52, Manchester, OH 45144
MLS# 1893641Listed by: THE DICKEY GROUP INC, REALTORS


Protect your home and budget from life's surprises with an Assurant Home Warranty, backed by a partner that supports you through every step of homeownership. Explore Plans.
© 2023 - 2026 ERA Franchise Systems LLC. All rights reserved. ERA Franchise Systems LLC fully supports the principles of the Fair Housing Act and the Equal Opportunity Act. ERA, ERA Real Estate powered, and their respective logos are registered service marks of ERA Franchise Systems LLC. Each office is independently owned and operated.