
1149 Belmar Drive, Mansfield, OH 44907
Local realty services provided by:ERA Geyer Noakes Realty Group
1149 Belmar Drive,Mansfield, OH 44907
$284,900
- 3 Beds
- 2 Baths
- - sq. ft.
- Single family
- Sold
Listed by: delena ciamacco
Office: re/max connection
MLS#:10010348
Source:OH_TBR
Sorry, we are unable to map this address
Price summary
- Price:$284,900
About this home
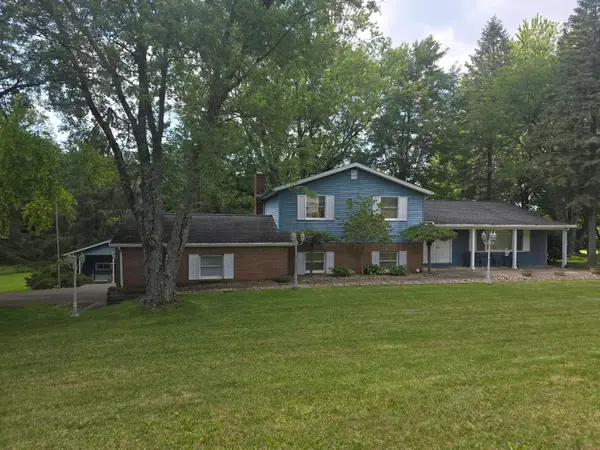
WELL PRESERVED, MUCH LOVED AND VERY SPACIOUS, THIS RAMBLING RANCH IS NESTLED ON A BEAUTIFUL ~1/2 ACRE WOODED LOT AND OFFERS APPROXIMATELY 2,300 SF ON TWO FINISHED LEVELS AND JUST A FEW MINUTES TO GORMAN NATURE CENTER WHICH IS A NATURE PRESERVE WITH OVER 150 ACRES FEATURING PRAIRIES, PONDS AND FORESTED LAND TO HIKE. A WELCOMING FOYER OPENS TO AN EXPANSIVE LIVING AND DINING ROOM COMBINATION, WHERE WINDOWED WALLS FILL THE SPACE WITH NATURAL LIGHT AND DOORS LEAD TO A HUGE REAR DECK OVERLOOKING THE PEACEFUL BACKYARD. THE GIANT "COUNTRY-SIZED" KITCHEN IS FULLY APPLIANCED AND DESIGNED FOR EVERYDAY LIVING AND ENTERTAINING WITH WRAPAROUND CABINETS, GENEROUS COUNTER SPACE, A BUFFET WALL OF CABINETRY AND AN OPEN FLOW INTO THE SIZEABLE DINETTE. THE INVITING FAMILY ROOM FEATURES A COZY FIREPLACE AND BUILT-IN BOOKCASES, CREATING THE PERFECT SPOT TO GATHER AND RELAX. THE PRIMARY SUITE INCLUDES A PRIVATE FULL BATH. THE PARTIALLY FINISHED FULL BASEMENT EXPANDS YOUR LIVING SPACE WITH A RECREATION AREA, BILLIARDS AREA/HOME OFFICE SPACE AND PLENTY OF ROOM FOR STORAGE, CRAFTS, EXERCISE SPACE OR FUTURE FINISHING. OUTSIDE, ENJOY THE GARDEN, YARD SHED, FIRE PIT AND SERENE WOODED SETTING. SIP COFFEE ON THE COVERED FRONT PORCH, HOST SUMMER COOKOUTS ON THE SPACIOUS BACK DECK OR SIMPLY UNWIND AND ENJOY THE PRIVACY. YOU WILL NOT WANT TO LEAVE! CLOSE TO FREEWAYS, SHOPPING, DINING AND ENTERTAINMENT....
Contact an agent
Home facts
- Year built:1960
- Subdivision & Development:None
- Listing ID #:10010348
- Added:56 day(s) ago
- Updated:August 08, 2026 at 08:23 AM
Rooms and interior
- Bedrooms:3
- Total bathrooms:2
- Full bathrooms:2
- Rooms Total:6
- Flooring:Carpet, Laminate, Vinyl, Wood
- Dining Description:Eat-in Kitchen
- Bathrooms Description:Primary Bathroom
- Kitchen Description:Dishwasher, Eat-in Kitchen, Electric Range, Microwave, Refrigerator
- Basement:Yes
- Basement Description:Full
Heating and cooling
- Cooling:Central Air
- Heating:Forced Air
Structure and exterior
- Roof:Shingle
- Year built:1960
- Lot Features:Wooded
- Architectural Style:Ranch
- Construction Materials:Brick, Wood Siding
- Exterior Features:Deck
- Levels:One
Schools
- High school:Other
- Middle school:Other
- Elementary school:Other
Utilities
- Water:Private, Water Available, Water Connected
- Sewer:Private Sewer, Sewer Available, Sewer Connected
Finances and disclosures
- Price:$284,900
Features and amenities
- Appliances:Dishwasher, Electric Range, Humidifier, Microwave, Refrigerator, Water Heater
- Laundry features:Electric Dryer Hookup
- Amenities:Insulated Windows
Parking
- Parking description:Attached Garage, Garage Door Opener
- Garage:Yes
- Garage spaces:2
New listings near 1149 Belmar Drive
- Coming SoonOpen Sun, 2 to 4pm
 $200,000Coming Soon2 beds 1 baths950 sq. ft.
972 Reed Road, Mansfield, OH 44903
MLS# 226033215Listed by: E-MERGE REAL ESTATE CHAMPIONS - Coming Soon
 $299,700Coming Soon4 beds 3 baths2,128 sq. ft.
392 Twitchell Road, Mansfield, OH 44903
MLS# 226032424Listed by: CENTURY 21 EXCELLENCE REALTY - New
 $295,000Active3 beds 2 baths1,360 sq. ft.
887 Arlington Avenue, Mansfield, OH 44903
MLS# 5241818Listed by: KELLER WILLIAMS ELEVATE - New
 $149,900Active2 beds 1 baths1,019 sq. ft.
213 Vine Street, Mansfield, OH 44902
MLS# 226033731Listed by: KELLER WILLIAMS CONSULTANTS - Open Tue, 4 to 6pmNew
 $149,900Active3 beds 2 baths1,092 sq. ft.
2305 Lakecrest Drive, Mansfield, OH 44903
MLS# 226033600Listed by: SLUSS REALTY COMPANY - New
 $148,900Active3 beds 1 baths1,473 sq. ft.
28 Cameron Avenue, Mansfield, OH 44902
MLS# 226033300Listed by: E-MERGE REAL ESTATE - New
 $165,000Active4 beds 2 baths1,798 sq. ft.
109 W 5th Street, Mansfield, OH 44902
MLS# 226033292Listed by: E-MERGE REAL ESTATE - New
 $150,000Active4 beds 1 baths1,724 sq. ft.
114 Vennum Avenue, Mansfield, OH 44903
MLS# 226033295Listed by: E-MERGE REAL ESTATE - New
 $294,900Active3 beds 2 baths1,865 sq. ft.
3485 Mount Zion Road, Mansfield, OH 44903
MLS# 5237337Listed by: RE/MAX FIRST REALTY, LLC - New
 $138,500Active2 beds 2 baths1,351 sq. ft.
264 S Diamond St Street, Mansfield, OH 44902
MLS# 226033192Listed by: WILSON FAMILY REALTY


Protect your home and budget from life's surprises with an Assurant Home Warranty, backed by a partner that supports you through every step of homeownership. Explore Plans.
© 2023 - 2026 ERA Franchise Systems LLC. All rights reserved. ERA Franchise Systems LLC fully supports the principles of the Fair Housing Act and the Equal Opportunity Act. ERA, ERA Real Estate powered, and their respective logos are registered service marks of ERA Franchise Systems LLC. Each office is independently owned and operated.