
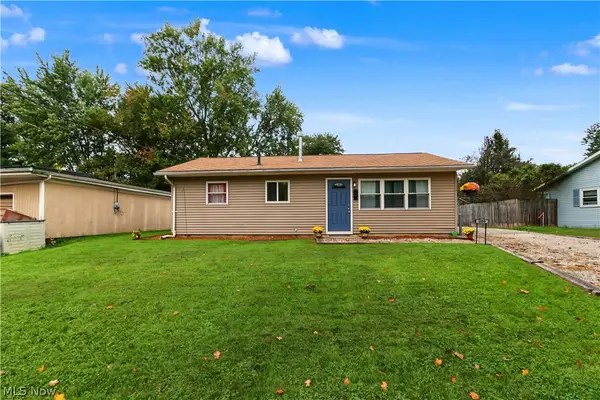
120 Otterbein Drive, Mansfield, OH 44904
Local realty services provided by:ERA Real Solutions Realty
120 Otterbein Drive,Mansfield, OH 44904
$290,000
- 5 Beds
- 4 Baths
- - sq. ft.
- Single family
- Sold
Listed by: charles maurer, mark e vittardi
Office: century 21 depiero & associates, inc.
MLS#:5215177
Source:OH_NORMLS
Sorry, we are unable to map this address
Price summary
- Price:$290,000
- Monthly HOA dues:$10.42
About this home
Welcome to 120 Otterbein in Mansfield! This spacious 5-bedroom, 3.5-bath home offers the perfect blend of comfort, functionality, and room to grow. From the inviting front porch to the beautifully finished basement, every space has been designed for everyday living and entertaining. Step inside to discover generous living areas filled with natural light, providing plenty of room for family gatherings and hosting guests. The well-appointed layout features five spacious bedrooms, including a private primary suite,
while the additional bathrooms ensure convenience for family and visitors alike. The finished basement expands your living space, offering endless possibilities for a recreation room, home office, fitness area, media room, or guest accommodations. Outside, the welcoming front porch creates the perfect spot to enjoy your morning coffee or unwind after a long day. Conveniently located near schools, shopping, dining, and local amenities, this move-in-ready home delivers the space and versatility today's buyers are looking for. Don't miss the opportunity to make this exceptional Mansfield property your next home, schedule your private showing today!...
Contact an agent
Home facts
- Year built:1982
- Subdivision & Development:Village/Lexington
- Listing ID #:5215177
- Added:122 day(s) ago
- Updated:October 03, 2026 at 11:35 AM
Rooms and interior
- Bedrooms:5
- Total bathrooms:4
- Full bathrooms:3
- Half bathrooms:1
- Rooms Total:8
- Kitchen Description:Dishwasher, Disposal, Microwave, Range, Refrigerator
- Basement:Yes
- Basement Description:Full, Partially Furnished, Sump Pump
Heating and cooling
- Cooling:Central Air
- Heating:Forced Air, Gas
- Central air:Yes
Structure and exterior
- Roof:Asphalt, Fiberglass
- Year built:1982
- Architectural Style:Colonial
- Construction Materials:Brick, Vinyl Siding
- Exterior Features:Patio
- Levels:2 Stories, 2 Story
Utilities
- Water:Public
- Sewer:Public Sewer
Finances and disclosures
- Price:$290,000
- Tax amount:$4,238 (2025)
Features and amenities
- Appliances:Dishwasher, Disposal, Microwave, Range, Refrigerator
- Amenities:Smoke Detectors
Parking
- Parking description:Driveway, Garage
- Garage:Yes
- Garage spaces:2

New listings near 120 Otterbein Drive
- New
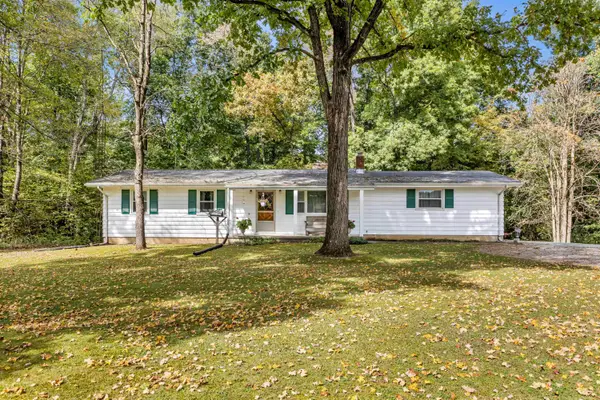 $374,900Active3 beds 2 baths988 sq. ft.
7011 W Point-bellville Road, Mansfield, OH 44904
MLS# 226037601Listed by: RE/MAX CROSSROADS PROPERTIES - New
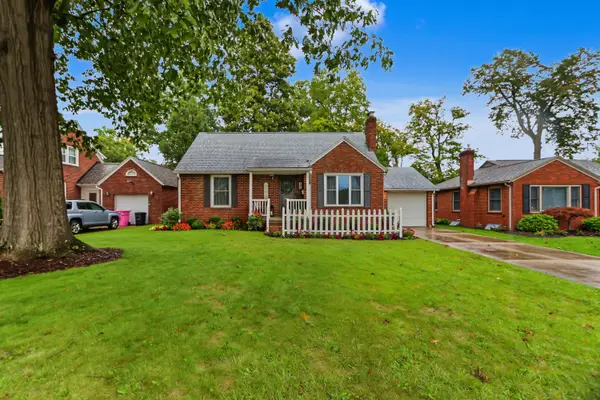 $199,900Active3 beds 3 baths1,438 sq. ft.
662 Courtwright Boulevard, Mansfield, OH 44907
MLS# 226037618Listed by: SLUSS REALTY COMPANY - New
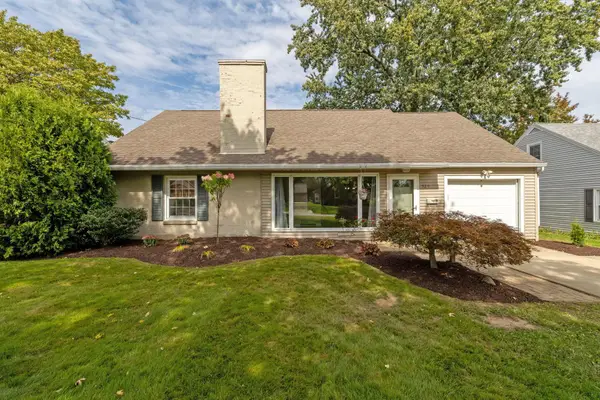 $229,000Active3 beds 1 baths1,656 sq. ft.
528 Midland Drive, Mansfield, OH 44903
MLS# 226037627Listed by: KELLER WILLIAMS LEGACY GROUP - CANTON - New
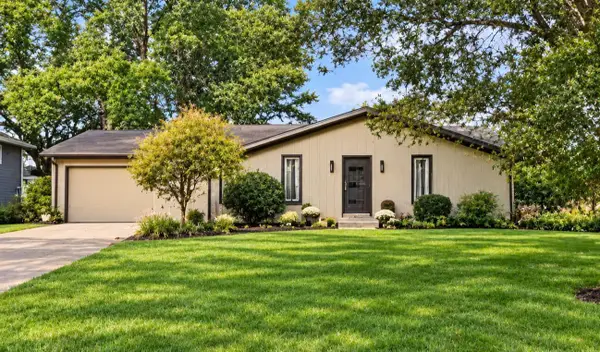 $279,900Active4 beds 2 baths1,632 sq. ft.
685 N Satinwood Circle N, Mansfield, OH 44903
MLS# 226037629Listed by: SLUSS REALTY COMPANY - New
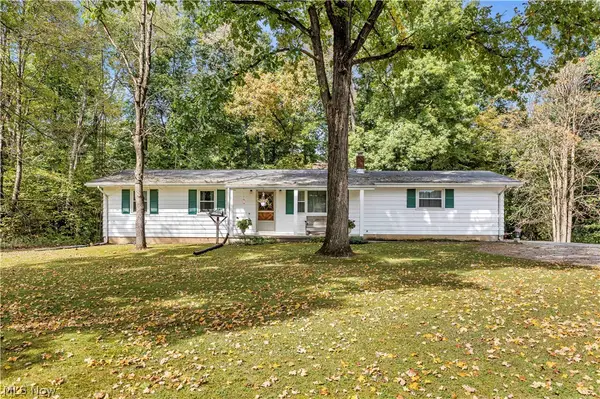 $374,900Active3 beds 2 baths1,976 sq. ft.
7011 Township Rd 29, Mansfield, OH 44904
MLS# 5249277Listed by: RE/MAX CROSSROADS PROPERTIES - New
 $295,000Active3 beds 2 baths1,527 sq. ft.
1730 Whippoorwill Lane, Mansfield, OH 44906
MLS# 226037442Listed by: THE HOLDEN AGENCY - Open Sun, 1 to 2:30pmNew
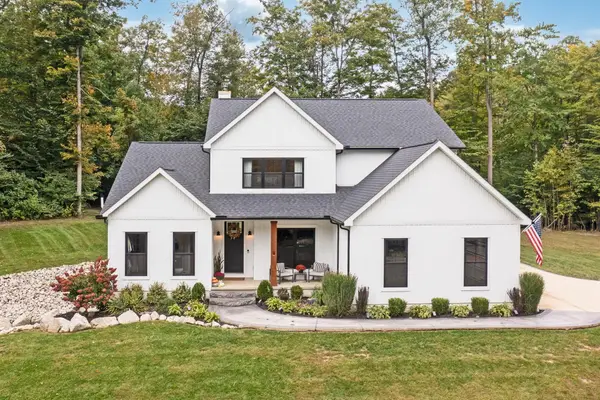 $899,000Active3 beds 3 baths2,900 sq. ft.
9274 Twp Rd 4, Mansfield, OH 44903
MLS# 226037397Listed by: KELLER WILLIAMS LEGACY GROUP - CANTON - New
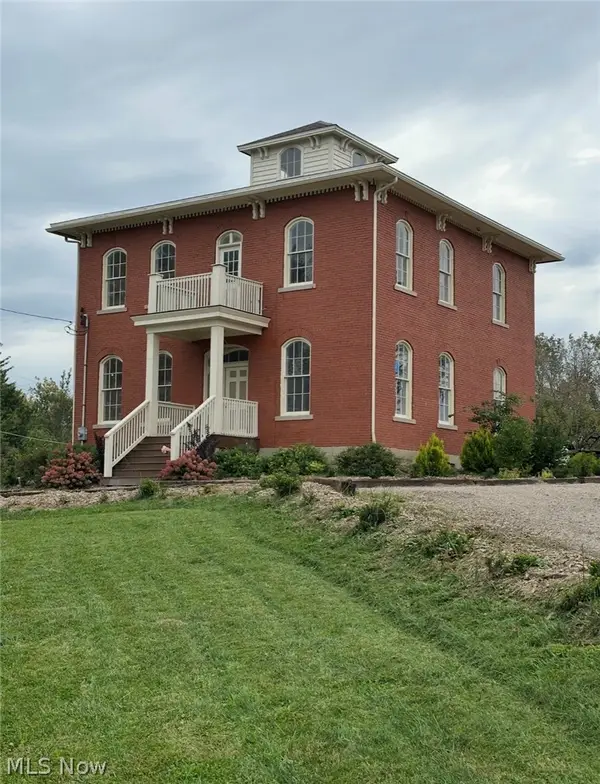 $299,000Active4 beds 2 baths2,312 sq. ft.
331 Prescott Street, Mansfield, OH 44903
MLS# 5249664Listed by: RE/MAX REAL ESTATE GROUP - New
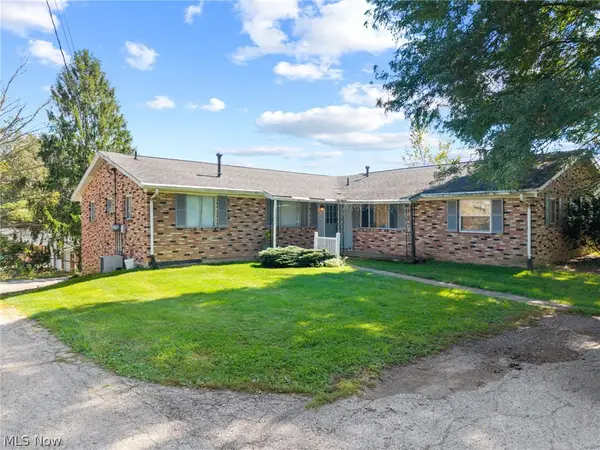 $285,000Active6 beds 3 baths2,408 sq. ft.
104 Brookwood N Way, Mansfield, OH 44906
MLS# 5241828Listed by: KELLER WILLIAMS ELEVATE - New
 $134,900Active3 beds 1 baths925 sq. ft.
900 Cecilwood Road, Mansfield, OH 44907
MLS# 5249030Listed by: SLUSS REALTY


Protect your home and budget from life's surprises with an Assurant Home Warranty, backed by a partner that supports you through every step of homeownership. Explore Plans.
© 2023 - 2026 ERA Franchise Systems LLC. All rights reserved. ERA Franchise Systems LLC fully supports the principles of the Fair Housing Act and the Equal Opportunity Act. ERA, ERA Real Estate powered, and their respective logos are registered service marks of ERA Franchise Systems LLC. Each office is independently owned and operated.