
1976 Farmdale Road, Mansfield, OH 44905
Local realty services provided by:ERA Martin & Associates
1976 Farmdale Road,Mansfield, OH 44905
$249,900
- 3 Beds
- 2 Baths
- 1,364 sq. ft.
- Single family
- Active
Listed by: stacey j wampler
Office: sluss realty company419-529-3047
MLS#:226036667
Source:OH_CBR
Price summary
- Price:$249,900
- Price per sq. ft.:$183.21
About this home
Make room for more of what you love! The kitchen features GENEROUS cabinetry and flows into the dining area, creating a comfortable setting for everyday meals and gatherings. The living room offers PLENTY of space to relax, while the finished attic serves as a fourth bedroom with flexibility for guests or a home office. A NEW roof in 2026 and a water heater approximately three years old add to the appeal. You'll ENJOY room to play, garden or simply breathe the fresh air. This home pairs comfortable living with a 28x32 pole barn offering space for up to four cars, projects, equipment or extra storage. The pole barn's wood-burning stove makes it an inviting spot to tackle projects when the temperature turns cool. Whether you need room for vehicles, hobbies or both, this property has space to make things happen. Bring the cars, the projects and your ideas so every square foot count!
Contact an agent
Home facts
- Year built:2008
- Listing ID #:226036667
- Added:1 day(s) ago
- Updated:September 26, 2026 at 03:26 PM
Rooms and interior
- Bedrooms:3
- Total bathrooms:2
- Full bathrooms:2
- Flooring:Carpet, Vinyl
- Living area:1,364 sq. ft.
Heating and cooling
- Heating:Baseboard, Electric, Heating
Structure and exterior
- Year built:2008
- Building area:1,364 sq. ft.
- Lot area:0.2 Acres
Finances and disclosures
- Price:$249,900
- Price per sq. ft.:$183.21
- Tax amount:$2,772
Parking
- Parking description:Attached Garage, Detached Garage, Farm Bldg
- Garage:Yes
New listings near 1976 Farmdale Road
- New
 $119,900Active3 beds 1 baths1,500 sq. ft.
2146 Marion Avenue Road, Mansfield, OH 44903
MLS# 226036450Listed by: REALTY OHIO INC. - New
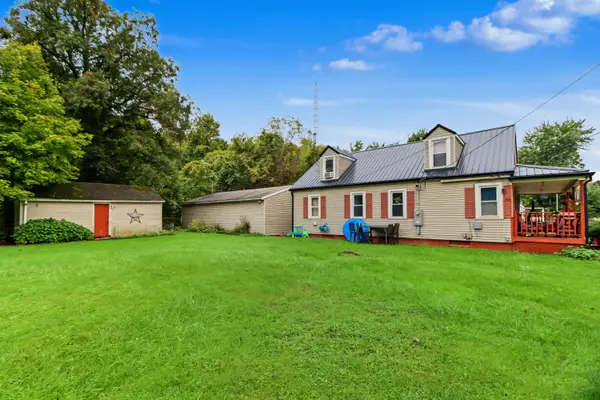 $198,900Active3 beds 2 baths1,277 sq. ft.
337 Pomerene Road, Mansfield, OH 44906
MLS# 226036330Listed by: SLUSS REALTY COMPANY - New
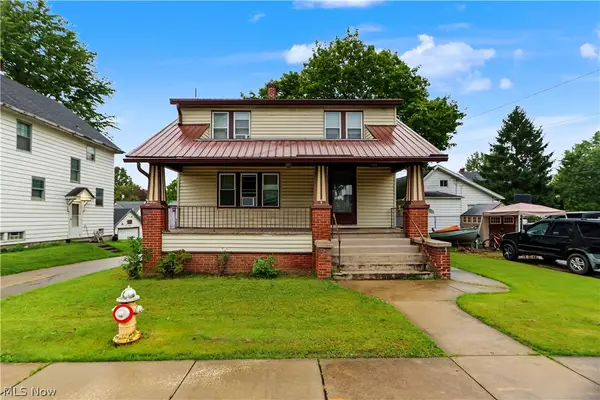 $129,900Active3 beds 1 baths1,552 sq. ft.
170 Westwood Avenue, Mansfield, OH 44906
MLS# 5247026Listed by: SLUSS REALTY - New
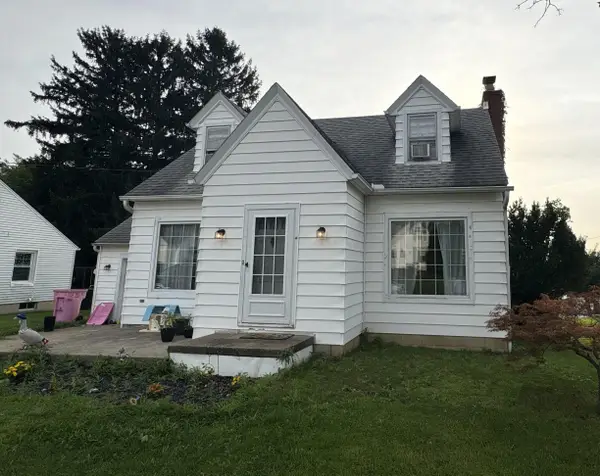 $139,900Active2 beds 1 baths1,176 sq. ft.
380 Muth Road, Mansfield, OH 44903
MLS# 226036088Listed by: HOWARD HANNA REAL ESTATE SVCS - New
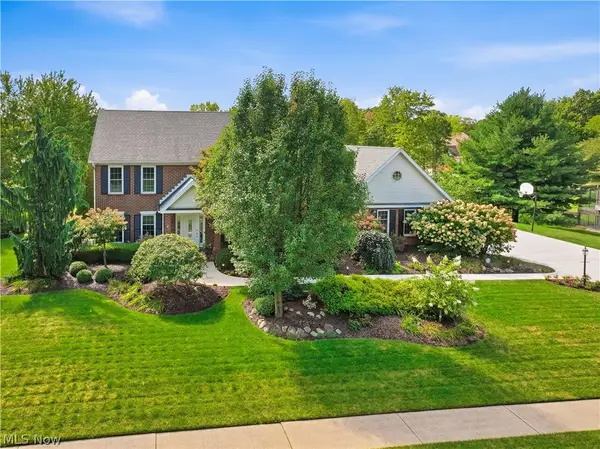 $635,000Active4 beds 4 baths4,632 sq. ft.
1515 Walnut Creek Trail, Mansfield, OH 44906
MLS# 5245936Listed by: RUSSELL REAL ESTATE SERVICES  $85,000Pending3.69 Acres
776 Lexington Ontario Road, Mansfield, OH 44903
MLS# 5246600Listed by: REAL OF OHIO- New
 $250,000Active5 beds 3 baths1,930 sq. ft.
384 Sturges Avenue, Mansfield, OH 44903
MLS# 226035092Listed by: BOWLIN REAL ESTATE LLC 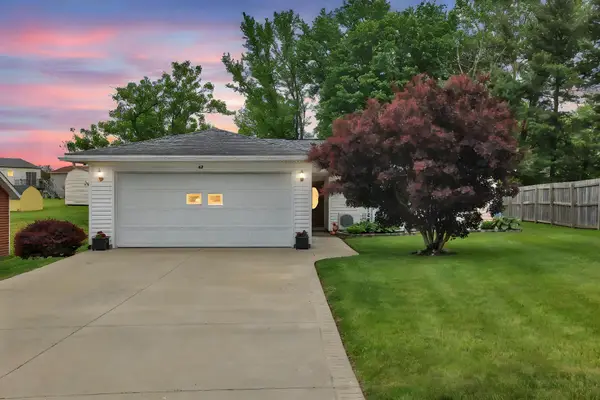 $225,000Active3 beds 1 baths1,215 sq. ft.
62 Brushwood Drive, Mansfield, OH 44907
MLS# 226034396Listed by: E-MERGE REAL ESTATE CHAMPIONS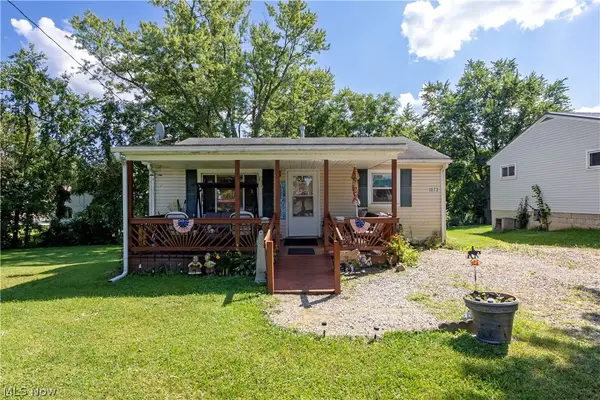 $145,000Active2 beds 2 baths864 sq. ft.
1073 Fir Drive, Mansfield, OH 44906
MLS# 5241442Listed by: RE/MAX SHOWCASE


Protect your home and budget from life's surprises with an Assurant Home Warranty, backed by a partner that supports you through every step of homeownership. Explore Plans.
© 2023 - 2026 ERA Franchise Systems LLC. All rights reserved. ERA Franchise Systems LLC fully supports the principles of the Fair Housing Act and the Equal Opportunity Act. ERA, ERA Real Estate powered, and their respective logos are registered service marks of ERA Franchise Systems LLC. Each office is independently owned and operated.