
2641 St Rt 430, Mansfield, OH 44903
Local realty services provided by:ERA Geyer Noakes Realty Group
2641 St Rt 430,Mansfield, OH 44903
$360,000
- 4 Beds
- 2 Baths
- 2,901 sq. ft.
- Single family
- Active
Listed by: marlene s younger
Office: clinton castle realty
MLS#:20264661
Source:OH_FMLS
Price summary
- Price:$360,000
- Price per sq. ft.:$124.1
About this home
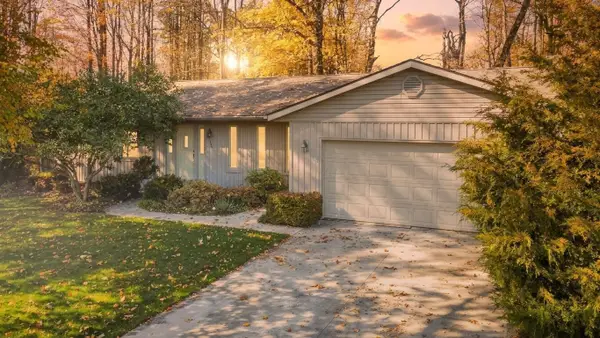
Space, character and opportunity await with this 4 bedroom, 2 bath home offering 2900 sq ft of living space, sitting on 13 acres with a mix of open space and partial woods. This home features a unique style, gas log fireplace, and built-in details that add charm. The home could benefit from some updating and personal touches, it offers plenty of room and potential to make it your own. The property also includes a 2 story- 3 car garage, Quonset hut and abundant parking.
Contact an agent
Home facts
- Year built:1951
- Listing ID #:20264661
- Added:1 day(s) ago
- Updated:November 09, 2026 at 11:09 PM
Rooms and interior
- Bedrooms:4
- Total bathrooms:2
- Full bathrooms:2
- Rooms Total:9
- Dining Description:Formal
- Basement Description:Part
- Living area:2,901 sq. ft.
Heating and cooling
- Cooling:Central Air
- Heating:Forced Air, Gas
Structure and exterior
- Roof:Metal
- Year built:1951
- Building area:2,901 sq. ft.
- Lot area:13.25 Acres
- Construction Materials:Block, Brick, Stone, Stucco, Vinyl Siding
- Foundation Description:Basement, Part
- Levels:1 Story
Utilities
- Water:Well
- Sewer:Septic Tank
Finances and disclosures
- Price:$360,000
- Price per sq. ft.:$124.1
- Tax amount:$7,500
Parking
- Parking description:Detached, Off Street, Paved Drive
- Garage:Yes
- Garage spaces:3
New listings near 2641 St Rt 430
- Coming Soon
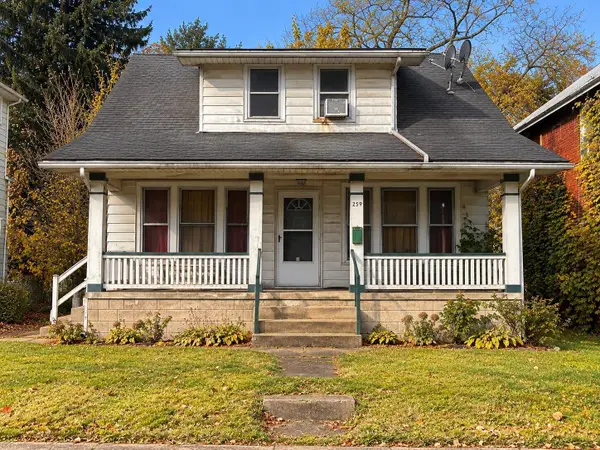 $114,900Coming Soon3 beds 1 baths1,437 sq. ft.
259 Rowland Avenue, Mansfield, OH 44903
MLS# 226041210Listed by: SLUSS REALTY COMPANY - New
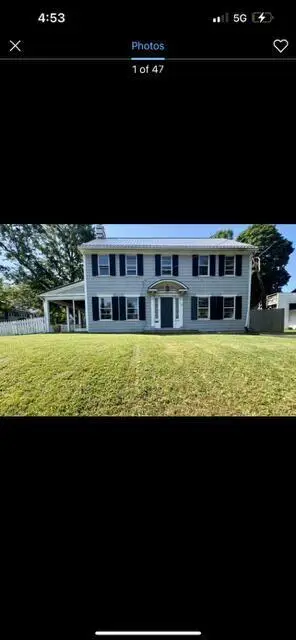 $250,000Active5 beds 2 baths2,312 sq. ft.
611 Park Avenue W, Mansfield, OH 44906
MLS# 226042353Listed by: E-MERGE REAL ESTATE CHAMPIONS - New
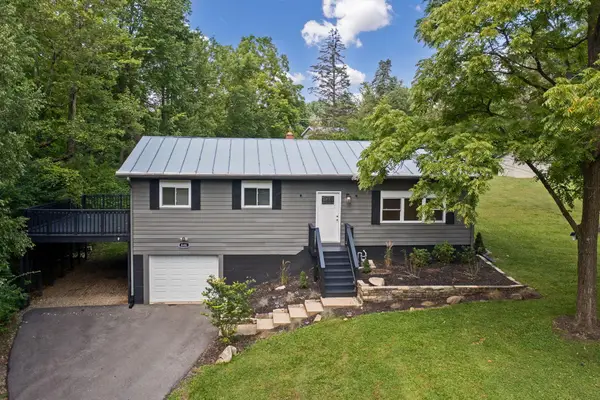 $279,900Active3 beds 2 baths1,196 sq. ft.
646 Kennedy Drive, Mansfield, OH 44904
MLS# 226042245Listed by: KELLER WILLIAMS LEGACY GROUP - CANTON - New
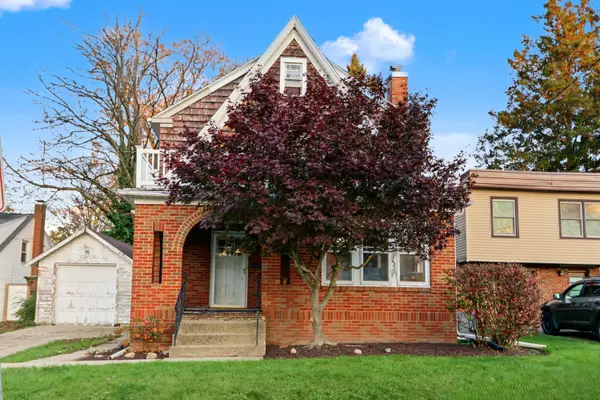 $184,900Active4 beds 3 baths2,028 sq. ft.
251 Euclid Avenue, Mansfield, OH 44903
MLS# 226042223Listed by: SLUSS REALTY COMPANY - New
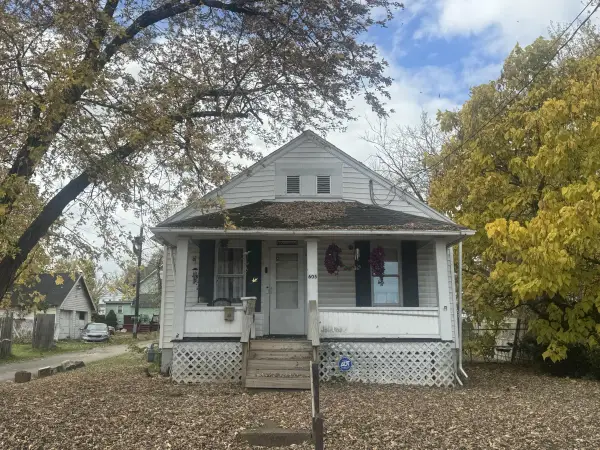 $79,900Active3 beds 1 baths770 sq. ft.
605 Grant Street, Mansfield, OH 44903
MLS# 226042155Listed by: KELLER WILLIAMS LEGACY GROUP - CANTON - New
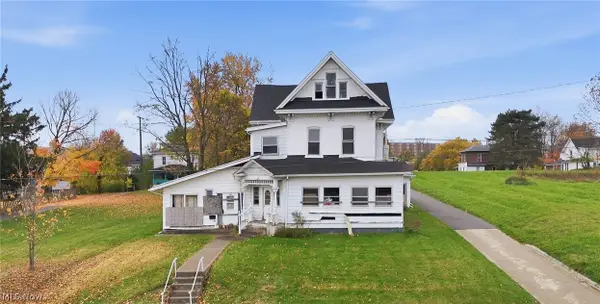 $50,000Active5 beds 3 baths5,188 sq. ft.
245 W 4th Street, Mansfield, OH 44903
MLS# 5258051Listed by: KELLER WILLIAMS ELEVATE - New
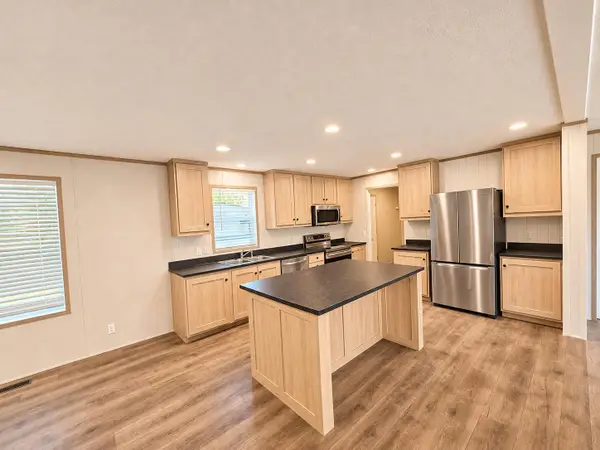 $103,999Active3 beds 2 baths1,478 sq. ft.
1496 W 4th Street, Mansfield, OH 44906
MLS# 226041773Listed by: E-MERGE REAL ESTATE - New
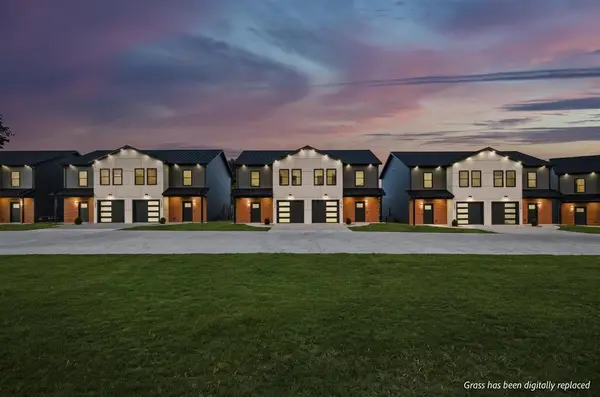 $259,900Active3 beds 3 baths1,484 sq. ft.
1315 S Trimble Road, Mansfield, OH 44907
MLS# 226041658Listed by: RE/MAX FIRST REALTY - New
 $279,000Active3 beds 3 baths1,526 sq. ft.
680 Bennington Drive, Mansfield, OH 44904
MLS# 226041447Listed by: RED 1 REALTY


Protect your home and budget from life's surprises with an Assurant Home Warranty, backed by a partner that supports you through every step of homeownership. Explore Plans.
© 2023 - 2026 ERA Franchise Systems LLC. All rights reserved. ERA Franchise Systems LLC fully supports the principles of the Fair Housing Act and the Equal Opportunity Act. ERA, ERA Real Estate powered, and their respective logos are registered service marks of ERA Franchise Systems LLC. Each office is independently owned and operated.