
2720 Stafford Drive, Mansfield, OH 44904
Local realty services provided by:ERA Real Solutions Realty
Listed by: cole belter
Office: re/max crossroads properties
MLS#:5237347
Source:OH_NORMLS
Price summary
- Price:$499,900
- Price per sq. ft.:$153.53
About this home
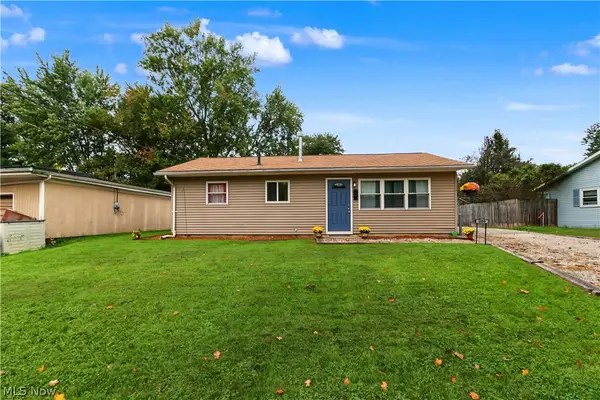
Welcome to 2720 Stafford Drive, an exceptional ranch filled with warmth, character, and thoughtful details. It is immediately clear how much love and care the owners have poured into this remarkable property. An expansive circular driveway creates an impressive arrival along with the ample curb appeal, attached 2 car garage and pole barn. Step inside to a welcoming living room that flows seamlessly into the bright kitchen. A large picture window fills the room with natural light, while the cozy brick pellet stove and full wall of built in cabinetry and shelving create a beautiful focal point. The kitchen is both stylish and functional, offering abundant cabinetry, generous counter space, stainless steel appliances, a large farmhouse sink, and a peninsula with bar seating. Neutral flooring and countertops complement the bright cabinets and create a timeless atmosphere. The spacious formal dining room provides plenty of room for hosting holidays and special occasions. A second family room offers another inviting place to gather, complete with a secondary pellet stove, dramatic dark brick accent wall, and oversized window. Each of the three bedrooms includes its own private en suite bathroom, an incredibly rare feature that provides exceptional comfort and privacy. The primary suite feels like a true private oasis with cozy carpeting, a wood accent wall, abundant natural light, a walk in shower, and a large soaking tub. A separate half bath for guests and a spacious laundry room add convenience. Outside, the generous patio and nearby above ground pool create a wonderful retreat for warm summer days. The pole barn is complete with a bar and entertainment area, offering the perfect setting for unforgettable gatherings. This truly amazing home is designed for entertaining, relaxing, and making lasting memories....
Contact an agent
Home facts
- Year built:1960
- Listing ID #:5237347
- Added:43 day(s) ago
- Updated:October 03, 2026 at 03:06 PM
Rooms and interior
- Bedrooms:3
- Total bathrooms:4
- Full bathrooms:3
- Half bathrooms:1
- Kitchen Description:Dishwasher, Disposal, Microwave, Range, Refrigerator
- Basement:Yes
- Basement Description:Crawl Space
- Living area:3,256 sq. ft.
Heating and cooling
- Cooling:Attic Fan, Central Air
- Heating:Baseboard, Pellet Stove, Propane
- Central air:Yes
Structure and exterior
- Roof:Asphalt, Fiberglass
- Year built:1960
- Building area:3,256 sq. ft.
- Lot area:2.42 Acres
- Architectural Style:Ranch
- Construction Materials:Brick
- Exterior Features:Patio
- Levels:1 Story, 1 Story
Utilities
- Water:Well
- Sewer:Septic Tank
Finances and disclosures
- Price:$499,900
- Price per sq. ft.:$153.53
- Tax amount:$4,700 (2025)
Features and amenities
- Appliances:Dishwasher, Disposal, Microwave, Range, Refrigerator, Washer, Water Softener
- Laundry features:Dryer, Washer
- Pool features:Above Ground
Parking
- Parking description:Attached, Driveway, Garage, Paved
- Garage:Yes
- Garage spaces:2

New listings near 2720 Stafford Drive
- New
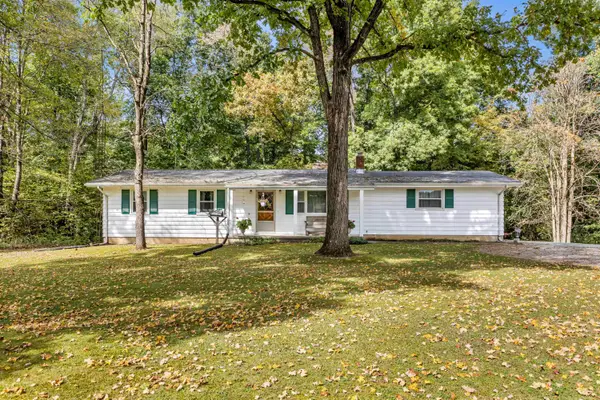 $374,900Active3 beds 2 baths988 sq. ft.
7011 W Point-bellville Road, Mansfield, OH 44904
MLS# 226037601Listed by: RE/MAX CROSSROADS PROPERTIES - New
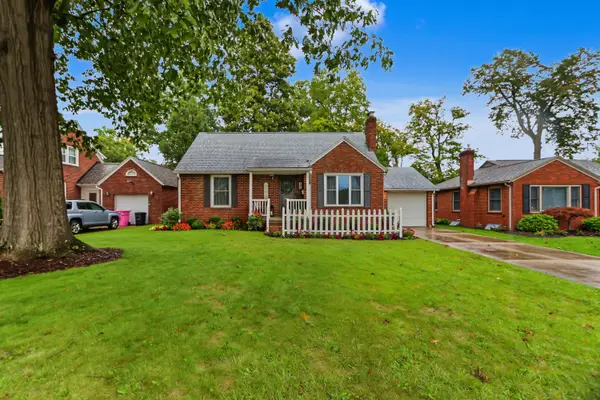 $199,900Active3 beds 3 baths1,438 sq. ft.
662 Courtwright Boulevard, Mansfield, OH 44907
MLS# 226037618Listed by: SLUSS REALTY COMPANY - New
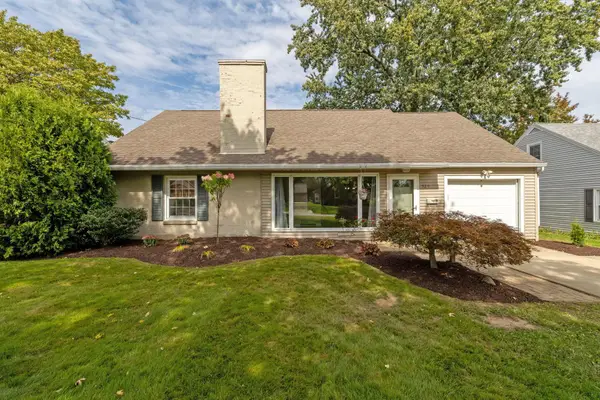 $229,000Active3 beds 1 baths1,656 sq. ft.
528 Midland Drive, Mansfield, OH 44903
MLS# 226037627Listed by: KELLER WILLIAMS LEGACY GROUP - CANTON - New
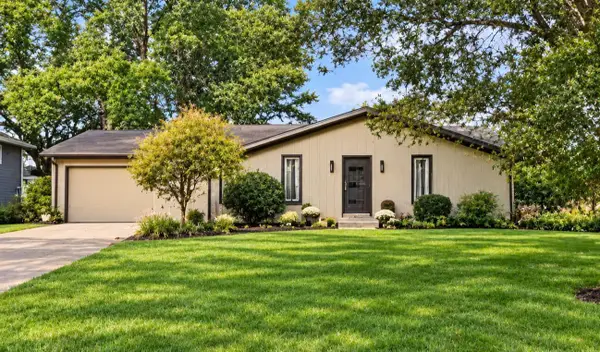 $279,900Active4 beds 2 baths1,632 sq. ft.
685 N Satinwood Circle N, Mansfield, OH 44903
MLS# 226037629Listed by: SLUSS REALTY COMPANY - New
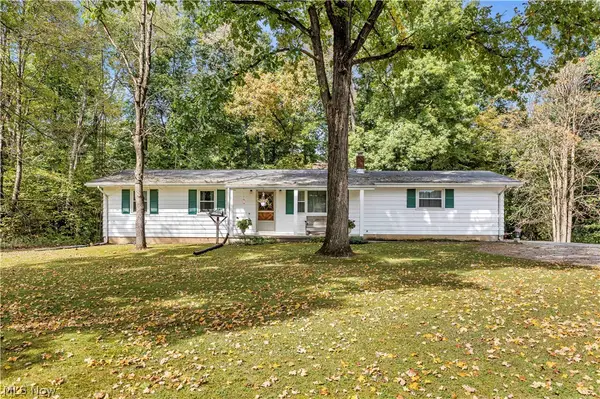 $374,900Active3 beds 2 baths1,976 sq. ft.
7011 Township Rd 29, Mansfield, OH 44904
MLS# 5249277Listed by: RE/MAX CROSSROADS PROPERTIES - New
 $295,000Active3 beds 2 baths1,527 sq. ft.
1730 Whippoorwill Lane, Mansfield, OH 44906
MLS# 226037442Listed by: THE HOLDEN AGENCY - Open Sun, 1 to 2:30pmNew
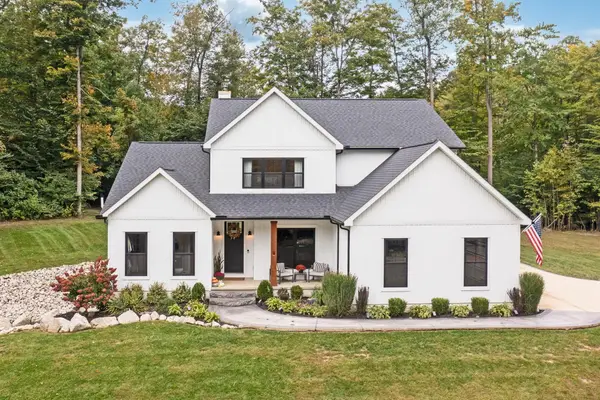 $899,000Active3 beds 3 baths2,900 sq. ft.
9274 Twp Rd 4, Mansfield, OH 44903
MLS# 226037397Listed by: KELLER WILLIAMS LEGACY GROUP - CANTON - New
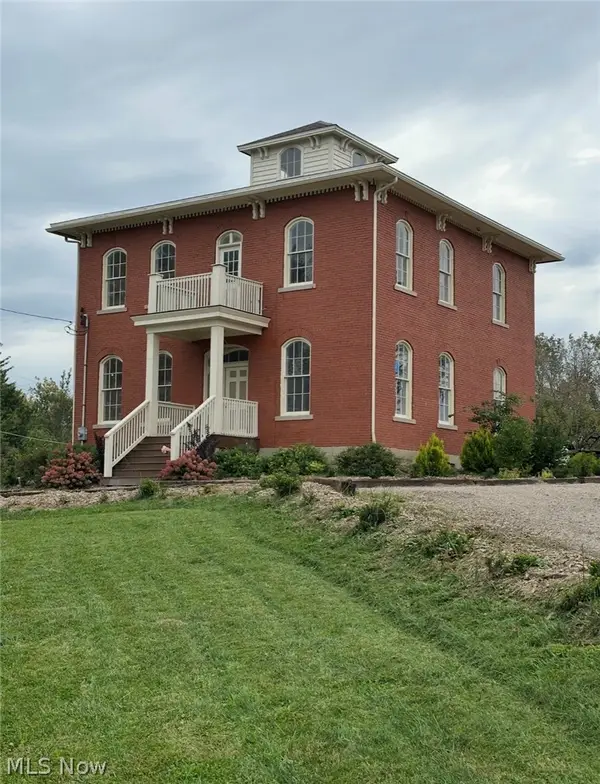 $299,000Active4 beds 2 baths2,312 sq. ft.
331 Prescott Street, Mansfield, OH 44903
MLS# 5249664Listed by: RE/MAX REAL ESTATE GROUP - New
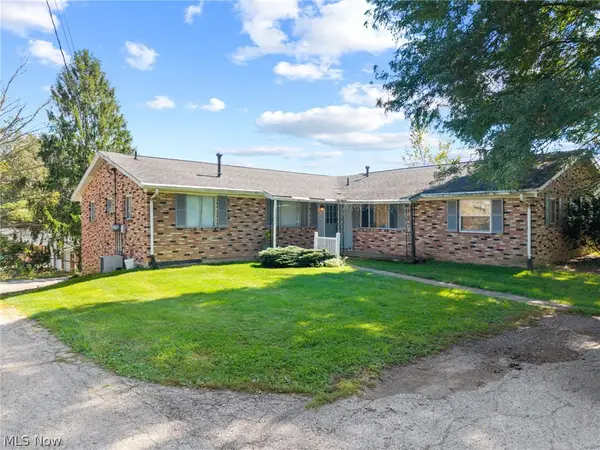 $285,000Active6 beds 3 baths2,408 sq. ft.
104 Brookwood N Way, Mansfield, OH 44906
MLS# 5241828Listed by: KELLER WILLIAMS ELEVATE - New
 $134,900Active3 beds 1 baths925 sq. ft.
900 Cecilwood Road, Mansfield, OH 44907
MLS# 5249030Listed by: SLUSS REALTY


Protect your home and budget from life's surprises with an Assurant Home Warranty, backed by a partner that supports you through every step of homeownership. Explore Plans.
© 2023 - 2026 ERA Franchise Systems LLC. All rights reserved. ERA Franchise Systems LLC fully supports the principles of the Fair Housing Act and the Equal Opportunity Act. ERA, ERA Real Estate powered, and their respective logos are registered service marks of ERA Franchise Systems LLC. Each office is independently owned and operated.