
3184 Middle Bellville Road, Mansfield, OH 44904
Local realty services provided by:ERA Real Solutions Realty
Listed by: cole belter
Office: re/max crossroads properties
MLS#:5225611
Source:OH_NORMLS
Price summary
- Price:$649,900
- Price per sq. ft.:$218.38
About this home
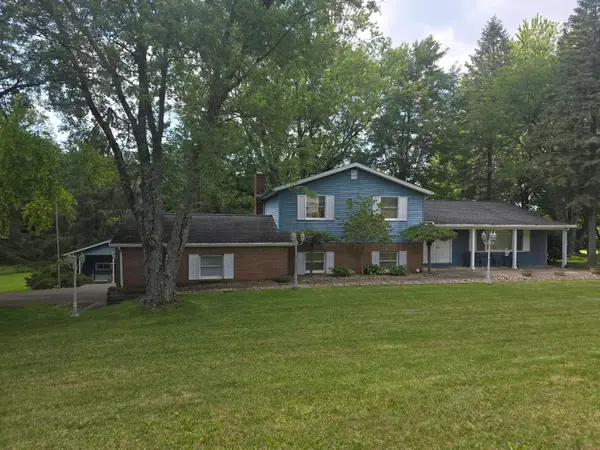
Nestled on 3.8 wooded acres in the highly sought after Lexington Local School District, this beautifully updated all brick two story home offers privacy, comfort, and exceptional entertaining space just 1.25 miles from SR-13/I-71. Boasting 1,760 square feet of above-grade living space plus 1,200 square feet of finished walkout basement, this meticulously maintained home features timeless curb appeal with a durable metal roof, detached brick garage, extensive landscaping, and outdoor lighting. Inside, the main living area is filled with natural light from floor to ceiling windows. The spacious living room features a cozy gas fireplace insert and flows into the dining area and beautifully appointed kitchen with warm wood cabinetry, natural stone countertops, stainless steel appliances, and generous workspace. The home offers 4 bedrooms, 3 full bathrooms, and 2 half bathrooms. The primary suite features a private ensuite bath and walk-in closet, while a second bedroom also offers an ensuite bath and walk-in closet, ideal for guests or multigenerational living. The remaining bedrooms are spacious and offer plenty of room to make them your own. The finished walkout lower level is built for entertaining with a built-in bar and seating, an additional bedroom, full bath, laundry room with utility sink, and dedicated storage/utility room. Outside, enjoy more than 700 square feet of paver patios with a hot tub, fire pit, and outdoor bar area. Private walking trails wind through the woods, and a dedicated shooting range adds to the property’s unique appeal. Additional updates include a propane furnace (approximately 7 years old) and central air (approximately 2 years old). This exceptional property offers modern updates, incredible outdoor amenities, and peaceful country living with convenient highway access....
Contact an agent
Home facts
- Year built:1996
- Listing ID #:5225611
- Added:58 day(s) ago
- Updated:September 07, 2026 at 07:27 AM
Rooms and interior
- Bedrooms:4
- Total bathrooms:5
- Full bathrooms:3
- Half bathrooms:2
- Rooms Total:6
- Kitchen Description:Cooktop, Dishwasher, Freezer, Microwave, Range, Refrigerator
- Basement:Yes
- Basement Description:Finished, Full, Walk Out Access
- Living area:2,976 sq. ft.
Heating and cooling
- Cooling:Central Air
- Heating:Forced Air
- Central air:Yes
Structure and exterior
- Roof:Metal
- Year built:1996
- Building area:2,976 sq. ft.
- Lot area:3.76 Acres
- Architectural Style:Conventional
- Construction Materials:Brick
- Exterior Features:Deck, Patio
- Levels:2 Stories, 2 Story
Utilities
- Water:Well
- Sewer:Septic Tank
Finances and disclosures
- Price:$649,900
- Price per sq. ft.:$218.38
- Tax amount:$4,462 (2025)
Features and amenities
- Appliances:Cooktop, Dishwasher, Microwave, Range, Refrigerator, Washer
- Laundry features:Dryer, Washer
Parking
- Parking description:Detached, Driveway, Garage, Paved
- Garage:Yes
- Garage spaces:2

New listings near 3184 Middle Bellville Road
- Coming Soon
 $299,700Coming Soon4 beds 3 baths2,128 sq. ft.
392 Twitchell Road, Mansfield, OH 44903
MLS# 226032424Listed by: CENTURY 21 EXCELLENCE REALTY - New
 $295,000Active3 beds 2 baths1,360 sq. ft.
887 Arlington Avenue, Mansfield, OH 44903
MLS# 5241818Listed by: KELLER WILLIAMS ELEVATE - New
 $149,900Active2 beds 1 baths1,019 sq. ft.
213 Vine Street, Mansfield, OH 44902
MLS# 226033731Listed by: KELLER WILLIAMS CONSULTANTS - Open Tue, 4 to 6pmNew
 $149,900Active3 beds 2 baths1,092 sq. ft.
2305 Lakecrest Drive, Mansfield, OH 44903
MLS# 226033600Listed by: SLUSS REALTY COMPANY - New
 $148,900Active3 beds 1 baths1,473 sq. ft.
28 Cameron Avenue, Mansfield, OH 44902
MLS# 226033300Listed by: E-MERGE REAL ESTATE - New
 $165,000Active4 beds 2 baths1,798 sq. ft.
109 W 5th Street, Mansfield, OH 44902
MLS# 226033292Listed by: E-MERGE REAL ESTATE - New
 $150,000Active4 beds 1 baths1,724 sq. ft.
114 Vennum Avenue, Mansfield, OH 44903
MLS# 226033295Listed by: E-MERGE REAL ESTATE - New
 $200,000Active2 beds 1 baths950 sq. ft.
972 Reed Road, Mansfield, OH 44903
MLS# 226033215Listed by: E-MERGE REAL ESTATE CHAMPIONS  $294,900Pending3 beds 2 baths1,865 sq. ft.
3485 Mount Zion Road, Mansfield, OH 44903
MLS# 5237337Listed by: RE/MAX FIRST REALTY, LLC- New
 $138,500Active2 beds 2 baths1,351 sq. ft.
264 S Diamond St Street, Mansfield, OH 44902
MLS# 226033192Listed by: WILSON FAMILY REALTY


Protect your home and budget from life's surprises with an Assurant Home Warranty, backed by a partner that supports you through every step of homeownership. Explore Plans.
© 2023 - 2026 ERA Franchise Systems LLC. All rights reserved. ERA Franchise Systems LLC fully supports the principles of the Fair Housing Act and the Equal Opportunity Act. ERA, ERA Real Estate powered, and their respective logos are registered service marks of ERA Franchise Systems LLC. Each office is independently owned and operated.