
14217 Kennerdown Avenue, Maple Heights, OH 44137
Local realty services provided by:ERA Real Solutions Realty
Listed by: patrick drury
Office: reafco
MLS#:5253445
Source:OH_NORMLS
Price summary
- Price:$120,000
- Price per sq. ft.:$101.01
About this home
Investor opportunity in Maple Heights featuring 3 bedrooms, 1.5 bathrooms, and approximately 1,188 square feet of living space. The property is currently occupied by a long-term Section 8 tenant with a five-year tenancy, providing established rental history and consistent income. Current total rent is $1,357/month, consisting of a $1,102/month CMHA portion and a $255/month tenant portion. A rent increase to $1,400/month has been submitted to CMHA and is pending CMHA approval. Tenant pays all utilities — electric, gas, water, and sewer. The roof on the house and garage was replaced in 2021. The Water heater was replaced in 2024. This property is located in an established residential neighborhood with convenient access to shopping, dining, major roadways, and surrounding communities.
Contact an agent
Home facts
- Year built:1950
- Subdivision & Development:Dunham Park
- Listing ID #:5253445
- Added:2 day(s) ago
- Updated:October 18, 2026 at 02:14 PM
Rooms and interior
- Bedrooms:3
- Total bathrooms:2
- Full bathrooms:1
- Half bathrooms:1
- Rooms Total:5
- Basement:Yes
- Basement Description:Full
- Living area:1,188 sq. ft.
Heating and cooling
- Heating:Forced Air
Structure and exterior
- Year built:1950
- Building area:1,188 sq. ft.
- Lot area:0.11 Acres
- Construction Materials:Vinyl Siding
Utilities
- Water:Public
- Sewer:Public Sewer
Finances and disclosures
- Price:$120,000
- Price per sq. ft.:$101.01
- Tax amount:$3,110 (2025)
Parking
- Parking description:Detached, Garage
- Garage:Yes
- Garage spaces:1

New listings near 14217 Kennerdown Avenue
- New
 $169,900Active4 beds 2 baths1,969 sq. ft.
14357 Turney Road, Maple Heights, OH 44137
MLS# 5253911Listed by: KELLER WILLIAMS ELEVATE - New
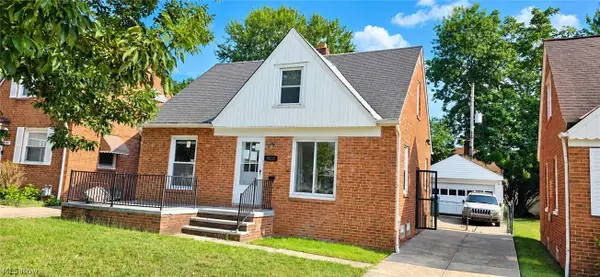 $110,000Active4 beds 1 baths
18212 Mapleboro Avenue, Maple Heights, OH 44137
MLS# 5253782Listed by: JOSEPH WALTER REALTY, LLC. - New
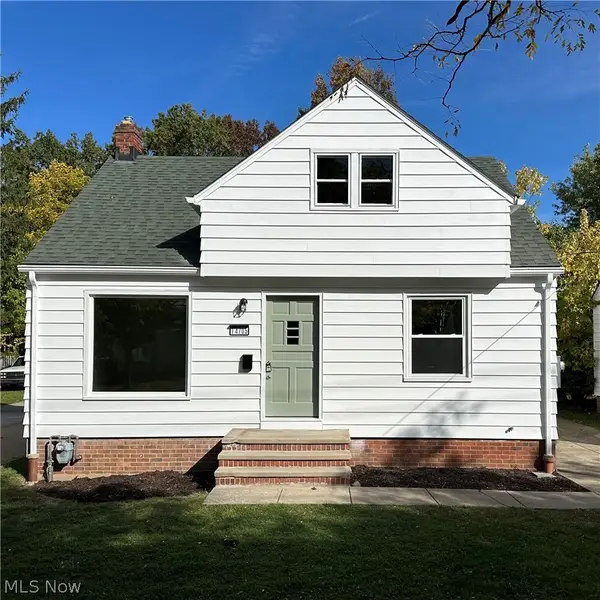 $139,900Active2 beds 1 baths1,800 sq. ft.
14705 Rockside Road, Maple Heights, OH 44137
MLS# 5253408Listed by: HOMESMART REAL ESTATE MOMENTUM LLC - New
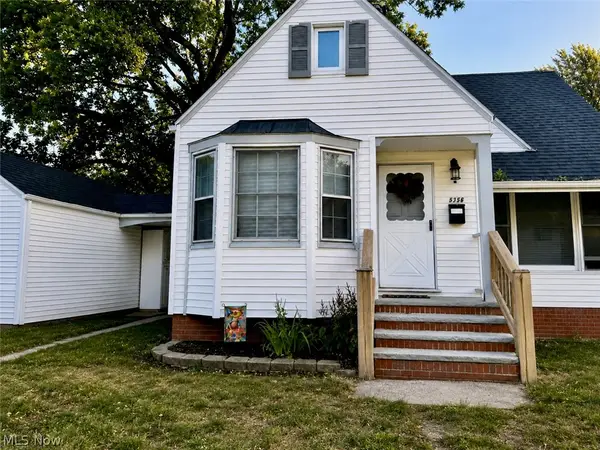 $129,000Active3 beds 2 baths1,118 sq. ft.
5356 Beechwood Avenue, Maple Heights, OH 44137
MLS# 5253700Listed by: BHR & ASSOCIATES - New
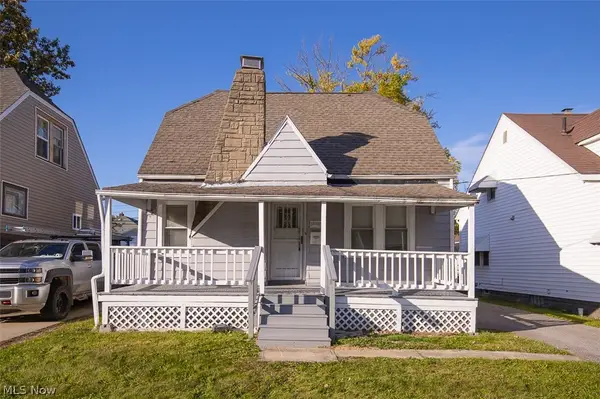 $120,000Active3 beds 1 baths1,560 sq. ft.
18761 Raymond Street, Maple Heights, OH 44137
MLS# 5252523Listed by: LOKAL REAL ESTATE, LLC. - New
 $199,000Active4 beds 2 baths2,002 sq. ft.
19409 Fairway Avenue, Maple Heights, OH 44137
MLS# 5253037Listed by: PLATINUM REAL ESTATE - New
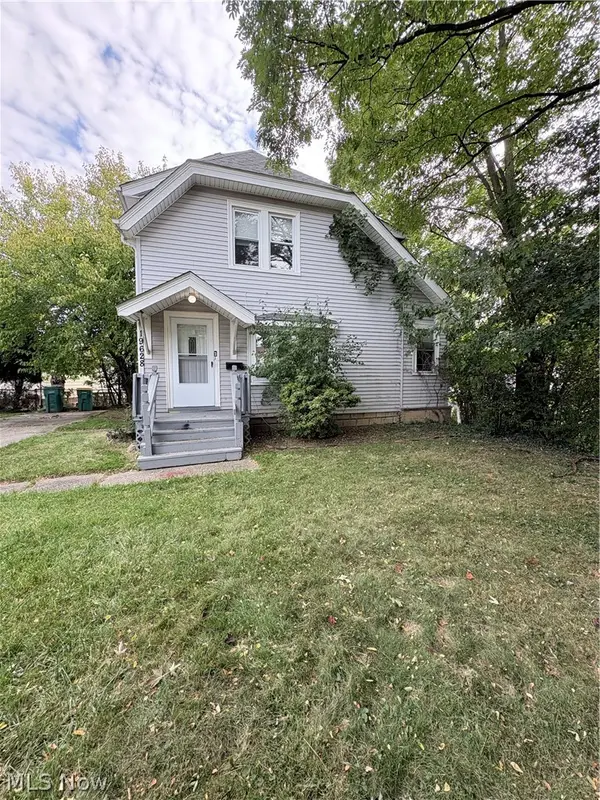 $130,000Active3 beds 1 baths
19628 Maple Heights Boulevard, Maple Heights, OH 44137
MLS# 5253047Listed by: RE/MAX MARKET SOLUTIONS 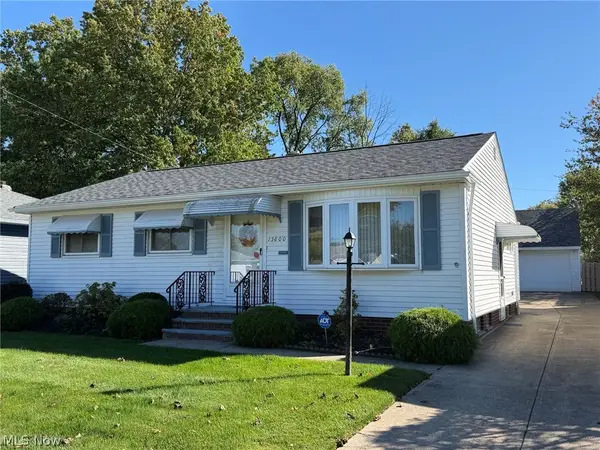 $187,900Pending3 beds 2 baths1,620 sq. ft.
15800 Evening Star Avenue, Maple Heights, OH 44137
MLS# 5251932Listed by: LENTZ ASSOCIATES, INC.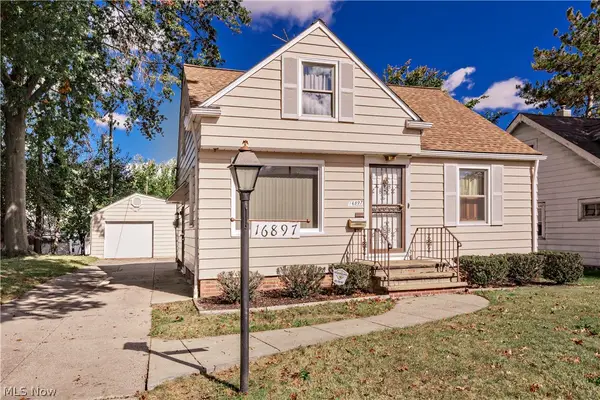 $129,900Pending3 beds 2 baths1,176 sq. ft.
16897 Mapleboro Avenue, Maple Heights, OH 44137
MLS# 5237619Listed by: KELLER WILLIAMS GREATER METROPOLITAN


Protect your home and budget from life's surprises with an Assurant Home Warranty, backed by a partner that supports you through every step of homeownership. Explore Plans.
© 2023 - 2026 ERA Franchise Systems LLC. All rights reserved. ERA Franchise Systems LLC fully supports the principles of the Fair Housing Act and the Equal Opportunity Act. ERA, ERA Real Estate powered, and their respective logos are registered service marks of ERA Franchise Systems LLC. Each office is independently owned and operated.