
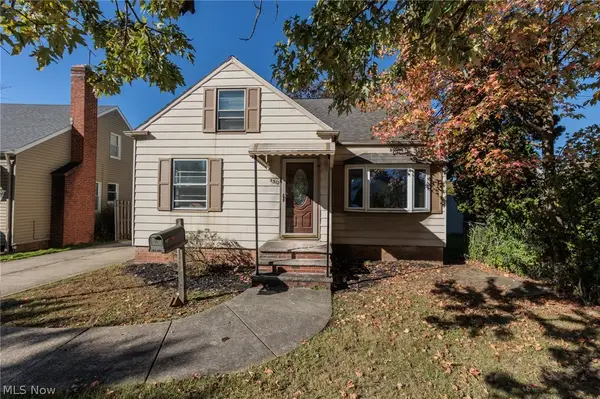
14700 James Avenue, Maple Heights, OH 44137
Local realty services provided by:ERA Real Solutions Realty
Listed by: mark w gepperth, lesley shiels
Office: keller williams citywide
MLS#:5239391
Source:OH_NORMLS
Price summary
- Price:$199,900
- Price per sq. ft.:$95.65
About this home
Welcome home to 14700 James Ave. This well-maintained Cape Cod home on an oversized lot is the one you have been waiting for! This home just had a brand-new roof installed and will have new vinyl siding installed in the next few weeks! Step inside to a welcoming eat-in kitchen that provides plenty of cabinet and counter space. Just off the kitchen is one of the home's standout features—a beautiful, enclosed all-season sunroom complete with a wood-burning fireplace, vaulted ceiling, and floor-to-ceiling windows. Filled with natural light and overlooking the spacious backyard, this inviting space is the perfect place to enjoy your morning coffee, entertain family and friends, or cozy up by the fire. Some notable updates include an air conditioner in 2024 along with improvements over the last few years which include the driveway, gutters with leaf guards, furnace, hot water tank, walk- in shower. Two nice sized bedrooms and full bathroom complete the first floor. Head upstairs to find a large, versatile second floor that can be used as a master bedroom, teen space with bonus sitting area or gaming space. The Partially finished basement with a decorative fireplace is ideal for entertaining or a home gym or office space. You will have plenty of storage throughout the home and with the detached two-car garage which has an attached shed added on the back. Outside, enjoy the possibilities of the oversized backyard, offering plenty of space for outdoor activities, gardening, or simply relaxing. Great location, close to schools, the freeway, dining, shopping, entertainment, and Metroparks. Easy to show and ready for its next owners. Schedule your showing today!...
Contact an agent
Home facts
- Year built:1955
- Subdivision & Development:Aetna Construction Co Allotmen
- Listing ID #:5239391
- Added:1 day(s) ago
- Updated:October 27, 2026 at 03:30 PM
Rooms and interior
- Bedrooms:3
- Total bathrooms:2
- Full bathrooms:1
- Half bathrooms:1
- Rooms Total:5
- Basement:Yes
- Basement Description:Full, Partially Furnished
- Living area:2,090 sq. ft.
Heating and cooling
- Cooling:Central Air
- Heating:Fireplaces, Forced Air
- Central air:Yes
Structure and exterior
- Roof:Asphalt, Fiberglass
- Year built:1955
- Building area:2,090 sq. ft.
- Lot area:0.32 Acres
- Lot Features:Level
- Construction Materials:Aluminium Siding
- Exterior Features:Level, Patio, Porch
- Levels:2 Stories, 2 Story
Utilities
- Water:Public
- Sewer:Public Sewer
Finances and disclosures
- Price:$199,900
- Price per sq. ft.:$95.65
- Tax amount:$3,164 (2025)
Parking
- Parking description:Detached, Driveway, Garage, Paved
- Garage:Yes
- Garage spaces:2

New listings near 14700 James Avenue
- New
 $294,999Active3 beds 3 baths1,772 sq. ft.
5197 Milo Avenue, Maple Heights, OH 44137
MLS# 5255551Listed by: KELLER WILLIAMS GREATER METROPOLITAN - New
 $139,900Active4 beds 1 baths1,227 sq. ft.
20010 Gardenview Drive, Maple Heights, OH 44137
MLS# 5255614Listed by: MCMULLAN REALTY, INC. - New
 $165,000Active3 beds 2 baths1,290 sq. ft.
6314 Dunham Road, Maple Heights, OH 44137
MLS# 5254660Listed by: KELLER WILLIAMS CHERVENIC RLTY - New
 $39,900Active1 beds 1 baths594 sq. ft.
5314 Kohout Street, Maple Heights, OH 44137
MLS# 5254859Listed by: REAFCO - New
 $170,000Active3 beds 2 baths1,344 sq. ft.
5231 Clement Avenue, Maple Heights, OH 44137
MLS# 5249132Listed by: KELLER WILLIAMS GREATER METROPOLITAN  $169,900Pending3 beds 2 baths1,170 sq. ft.
5420 Oakwood Avenue, Maple Heights, OH 44137
MLS# 5255133Listed by: RE/MAX HAVEN REALTY- New
 $174,900Active4 beds 2 baths1,344 sq. ft.
18010 Maple Heights Boulevard, Maple Heights, OH 44137
MLS# 5253485Listed by: KELLER WILLIAMS LIVING - New
 $219,999Active4 beds 2 baths1,429 sq. ft.
5251 Forest Avenue, Maple Heights, OH 44137
MLS# 5252326Listed by: KELLER WILLIAMS LIVING - New
 $150,000Active3 beds 3 baths1,252 sq. ft.
5312 Cato Street, Maple Heights, OH 44137
MLS# 5254874Listed by: KELLER WILLIAMS GREATER METROPOLITAN


Protect your home and budget from life's surprises with an Assurant Home Warranty, backed by a partner that supports you through every step of homeownership. Explore Plans.
© 2023 - 2026 ERA Franchise Systems LLC. All rights reserved. ERA Franchise Systems LLC fully supports the principles of the Fair Housing Act and the Equal Opportunity Act. ERA, ERA Real Estate powered, and their respective logos are registered service marks of ERA Franchise Systems LLC. Each office is independently owned and operated.