
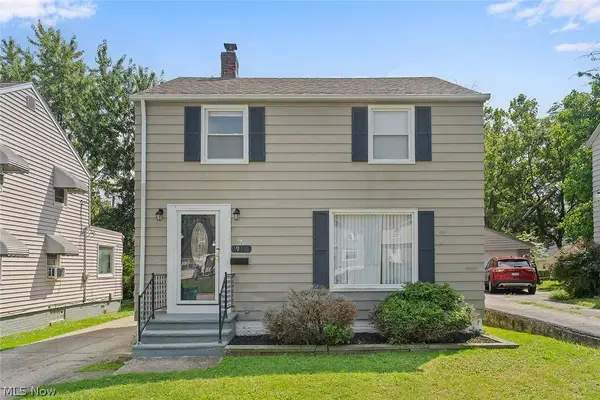
14903 Tabor Avenue, Maple Heights, OH 44137
Local realty services provided by:ERA Real Solutions Realty
Listed by: adriane d jones
Office: mia brown realty
MLS#:5239721
Source:OH_NORMLS
Price summary
- Price:$174,900
- Price per sq. ft.:$88.65
About this home
Welcome to 14903 Tabor Ave. in Maple Heights! This well-kept, vinyl-sided bungalow offers 3 bedrooms and 2 full bathrooms, along with an oversized kitchen/Dining area providing plenty of space for cooking, dining, and entertaining. This home has new AC 2026, ceiling fans throughout. Washer/dryer, mini fridge, deck furniture, gazebo and garbage compactor stays. It combines modern updates with everyday comfort. From the moment you arrive, you'll appreciate the pride of ownership and improvements throughout. Step outside and enjoy the deck, perfect for relaxing or hosting family and friends. This solid, well-maintained home is a great opportunity for a first-time homebuyer or a family looking for a comfortable place to call home. Schedule your private showing today!
Contact an agent
Home facts
- Year built:1955
- Subdivision & Development:Orchard Villas Allotment
- Listing ID #:5239721
- Added:3 day(s) ago
- Updated:August 31, 2026 at 12:44 AM
Rooms and interior
- Bedrooms:3
- Total bathrooms:2
- Full bathrooms:2
- Rooms Total:5
- Kitchen Description:Dishwasher, Microwave, Range, Refrigerator
- Basement:Yes
- Basement Description:Finished, Full
- Living area:1,973 sq. ft.
Heating and cooling
- Cooling:Central Air
- Heating:Forced Air
- Central air:Yes
Structure and exterior
- Roof:Asphalt, Fiberglass
- Year built:1955
- Building area:1,973 sq. ft.
- Lot area:0.12 Acres
- Architectural Style:Bungalow
- Construction Materials:Vinyl Siding
- Exterior Features:Deck
- Levels:2 Stories, 2 Story
Utilities
- Water:Public
- Sewer:Public Sewer
Finances and disclosures
- Price:$174,900
- Price per sq. ft.:$88.65
- Tax amount:$3,041 (2025)
Features and amenities
- Appliances:Dishwasher, Microwave, Range, Refrigerator
Parking
- Parking description:Detached, Garage
- Garage:Yes
- Garage spaces:1

New listings near 14903 Tabor Avenue
- New
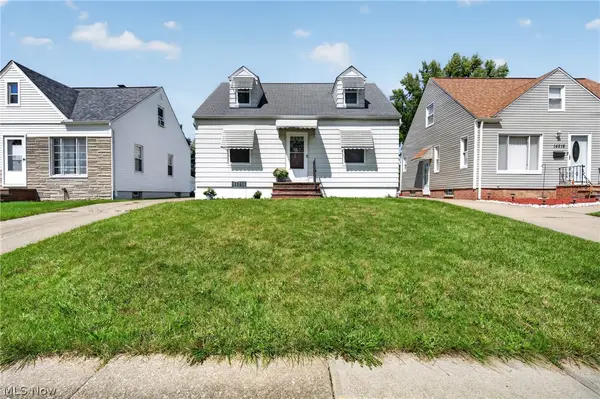 $150,000Active3 beds 1 baths1,092 sq. ft.
14215 Tabor Avenue, Maple Heights, OH 44137
MLS# 5240696Listed by: EXP REALTY, LLC. - New
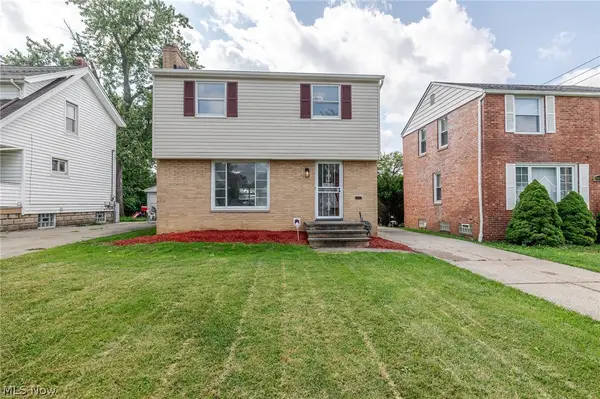 $205,000Active3 beds 3 baths2,144 sq. ft.
19806 Mountville Drive, Maple Heights, OH 44137
MLS# 5239379Listed by: EXP REALTY, LLC. 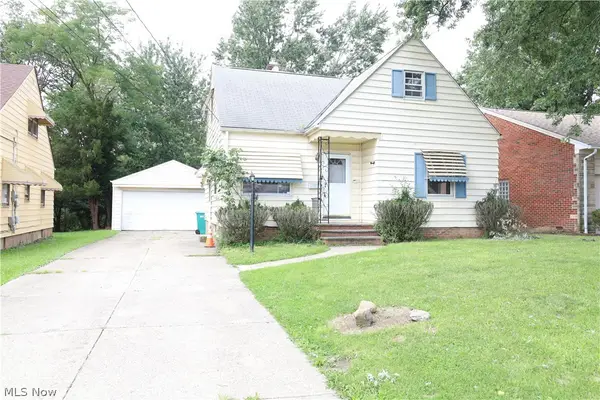 $94,900Pending3 beds 1 baths1,900 sq. ft.
18613 Harlan Dr. Drive, Maple Heights, OH 44137
MLS# 5239669Listed by: OWNERLAND REALTY, INC.- New
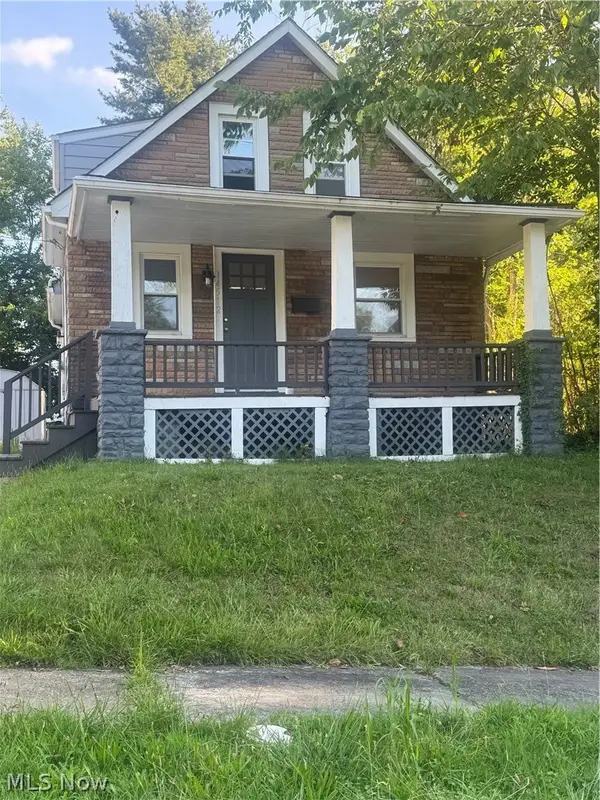 $125,000Active3 beds 1 baths1,449 sq. ft.
14512 Williams Street, Maple Heights, OH 44137
MLS# 5239929Listed by: EXP REALTY, LLC. - New
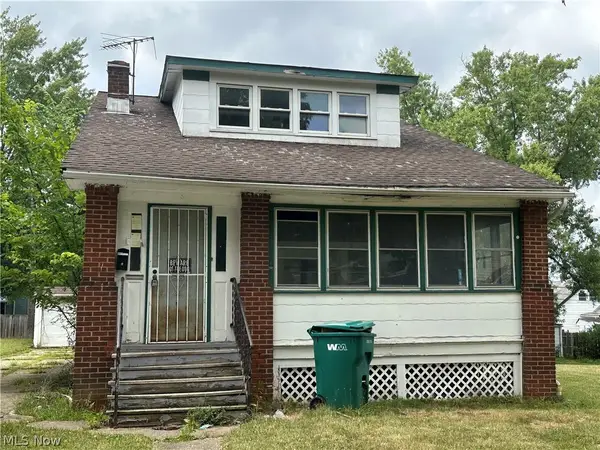 $130,000Active5 beds 2 baths
5578 Dalewood Avenue, Cleveland, OH 44137
MLS# 5239046Listed by: KELLER WILLIAMS GREATER METROPOLITAN - New
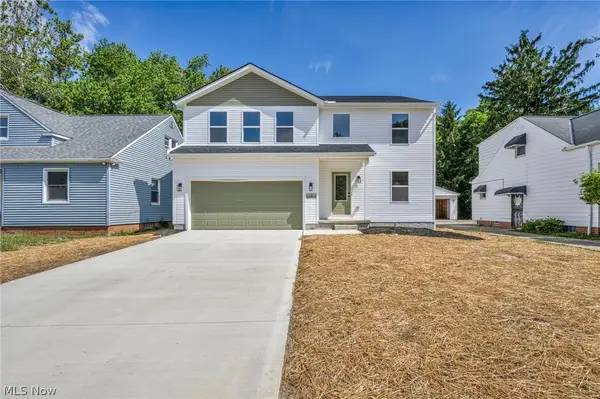 $329,999Active4 beds 3 baths
16801 Raymond Street, Maple Heights, OH 44137
MLS# 5239158Listed by: KELLER WILLIAMS GREATER METROPOLITAN - New
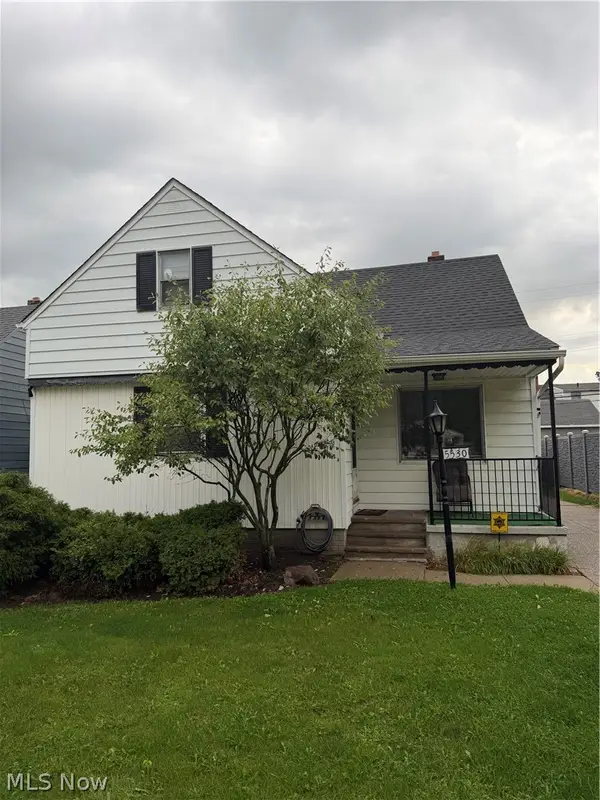 $129,900Active3 beds 1 baths1,770 sq. ft.
5530 Oakwood Avenue, Maple Heights, OH 44137
MLS# 5238917Listed by: RUSSELL REAL ESTATE SERVICES 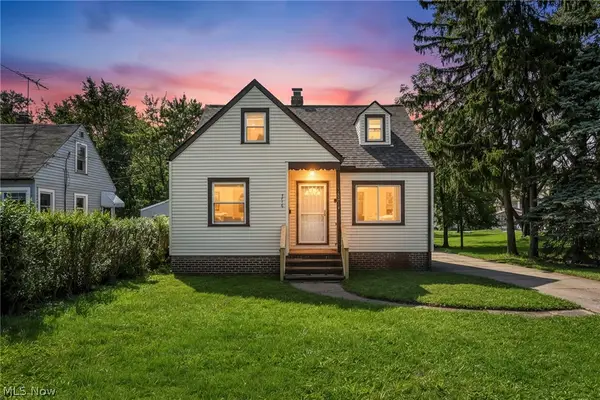 $154,900Pending3 beds 2 baths1,242 sq. ft.
5516 Garden Street, Maple Heights, OH 44137
MLS# 5238539Listed by: SILVERMETZ REAL ESTATE CORP.- New
 $180,000Active3 beds 2 baths1,819 sq. ft.
19316 Milan Drive, Maple Heights, OH 44137
MLS# 5238263Listed by: RE/MAX HAVEN REALTY


Protect your home and budget from life's surprises with an Assurant Home Warranty, backed by a partner that supports you through every step of homeownership. Explore Plans.
© 2023 - 2026 ERA Franchise Systems LLC. All rights reserved. ERA Franchise Systems LLC fully supports the principles of the Fair Housing Act and the Equal Opportunity Act. ERA, ERA Real Estate powered, and their respective logos are registered service marks of ERA Franchise Systems LLC. Each office is independently owned and operated.