
14924 Carol Drive, Maple Heights, OH 44137
Local realty services provided by:ERA Real Solutions Realty
Listed by: andrea r gould
Office: keller williams chervenic rlty
MLS#:5242743
Source:OH_NORMLS
Price summary
- Price:$220,000
- Price per sq. ft.:$131.89
About this home
Looking for a Maple Heights home with space and value? Four bedrooms, two full baths on a quiet, peaceful cul-de-sac? You have met your match! Large side lot, oversized 2 car detached garage, with a roof from 2026 & HWT 2024! Enter in the front door to entertaining space that flows easily into the kitchen and dining room spaces. Off the dining room, take the french doors outback to the detached garage area with plenty of parking, deck space and larger backyard and shed. Stainless Steel appliances stay in the kitchen where you step down to the family room area complete with wood burning fireplace. Off the family room find the lower level bedroom, full bath and dedicated laundry room including the washer and dryer! Upstairs find 3 bedrooms with ample closet spaces and a full bath! All you need to do is move right in and prepare for your holiday entertaining!!
Contact an agent
Home facts
- Year built:1979
- Subdivision & Development:Bedford
- Listing ID #:5242743
- Added:1 day(s) ago
- Updated:September 06, 2026 at 11:49 PM
Rooms and interior
- Bedrooms:4
- Total bathrooms:2
- Full bathrooms:2
- Rooms Total:8
- Kitchen Description:Dishwasher, Microwave, Range, Refrigerator
- Living area:1,668 sq. ft.
Heating and cooling
- Cooling:Central Air
- Heating:Forced Air
- Central air:Yes
Structure and exterior
- Roof:Asphalt, Fiberglass
- Year built:1979
- Building area:1,668 sq. ft.
- Lot area:0.28 Acres
- Construction Materials:Vinyl Siding
- Exterior Features:Deck
Utilities
- Water:Public
- Sewer:Public Sewer
Finances and disclosures
- Price:$220,000
- Price per sq. ft.:$131.89
- Tax amount:$3,442 (2025)
Features and amenities
- Appliances:Dishwasher, Microwave, Range, Refrigerator, Washer
- Laundry features:Dryer, Washer
Parking
- Parking description:Detached, Garage
- Garage:Yes
- Garage spaces:2

New listings near 14924 Carol Drive
- New
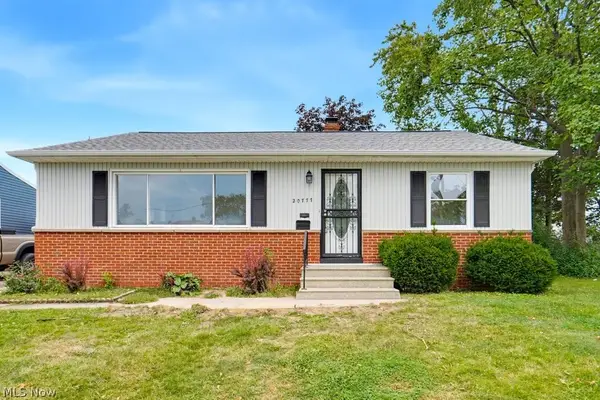 $154,900Active3 beds 1 baths1,356 sq. ft.
20777 Bowling Green Road, Maple Heights, OH 44137
MLS# 5241789Listed by: CENTURY 21 CAROLYN RILEY RL. EST. SRVCS, INC. - New
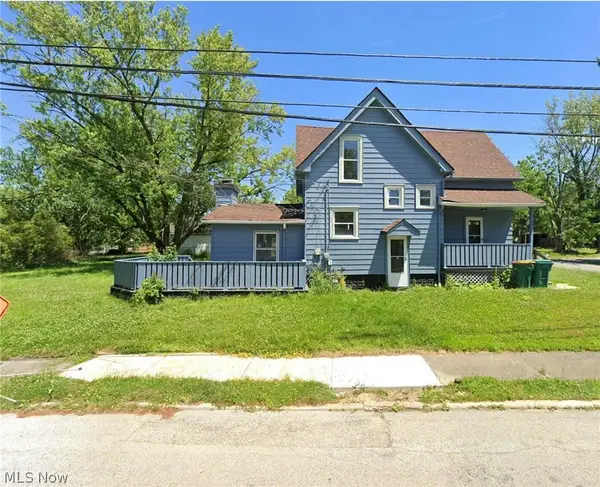 $245,750Active3 beds 2 baths1,650 sq. ft.
15413 Raymond Street, Maple Heights, OH 44137
MLS# 5242644Listed by: BEYCOME BROKERAGE REALTY LLC - New
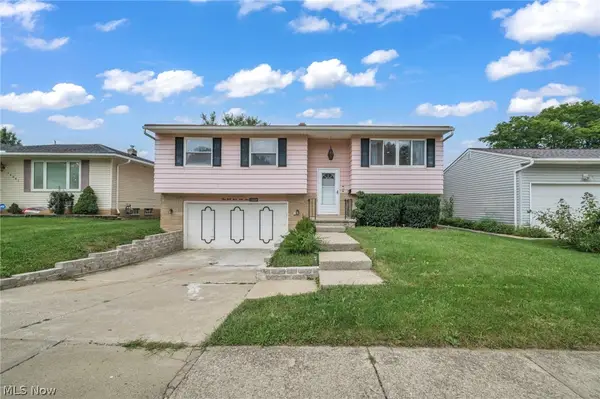 $249,000Active3 beds 2 baths2,068 sq. ft.
14369 Rochelle Drive, Maple Heights, OH 44137
MLS# 5241374Listed by: RUSSELL REAL ESTATE SERVICES - New
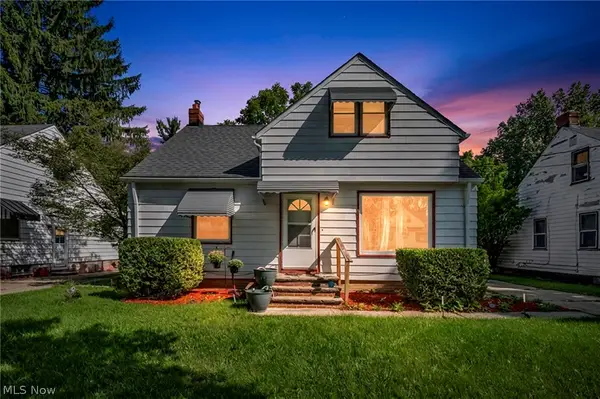 $140,000Active3 beds 1 baths1,978 sq. ft.
15805 Grant Avenue, Maple Heights, OH 44137
MLS# 5239209Listed by: COLDWELL BANKER SCHMIDT REALTY - New
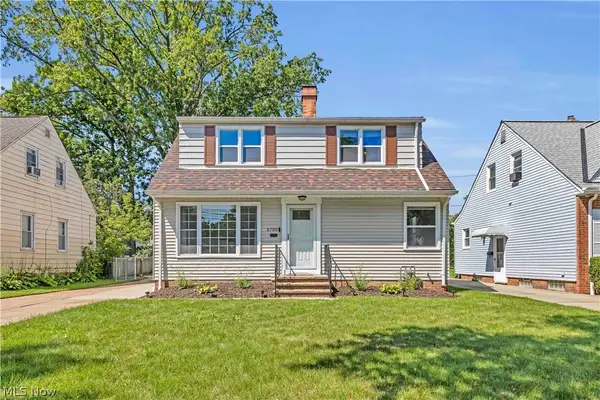 $209,900Active4 beds 2 baths1,968 sq. ft.
5700 E 141st Street, Maple Heights, OH 44137
MLS# 5240299Listed by: EXP REALTY, LLC. - New
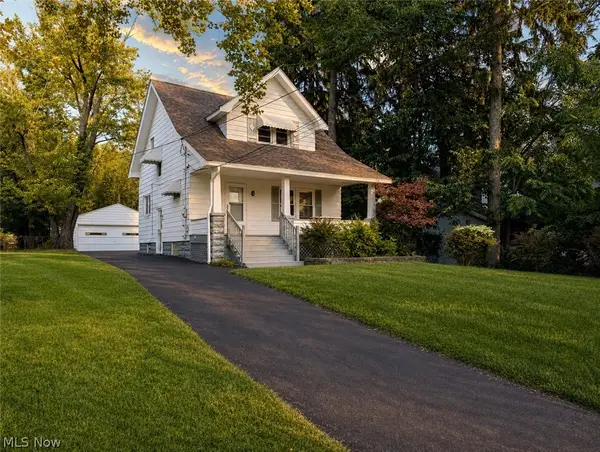 $139,400Active3 beds 1 baths950 sq. ft.
16029 Friend Avenue, Maple Heights, OH 44137
MLS# 5241544Listed by: TEAM RESULTS REALTY - New
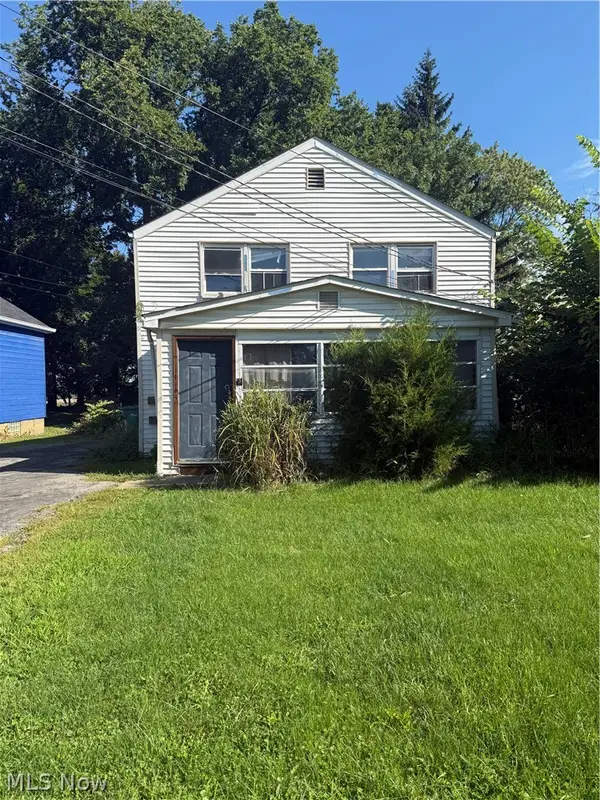 $205,000Active7 beds 2 baths2,304 sq. ft.
14113 Maple Avenue, Maple Heights, OH 44137
MLS# 5241259Listed by: KELLER WILLIAMS GREATER METROPOLITAN - New
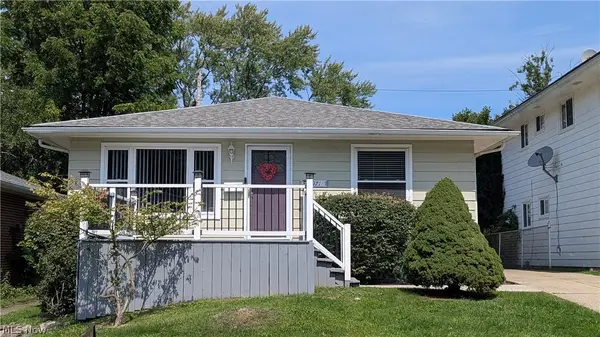 $174,900Active3 beds 2 baths2,240 sq. ft.
18971 Nitra Avenue, Maple Heights, OH 44137
MLS# 5227851Listed by: HOMESMART REAL ESTATE MOMENTUM LLC  $165,000Pending2 beds 1 baths
16013 Ramage Avenue, Maple Heights, OH 44137
MLS# 5240973Listed by: RE/MAX ABOVE & BEYOND


Protect your home and budget from life's surprises with an Assurant Home Warranty, backed by a partner that supports you through every step of homeownership. Explore Plans.
© 2023 - 2026 ERA Franchise Systems LLC. All rights reserved. ERA Franchise Systems LLC fully supports the principles of the Fair Housing Act and the Equal Opportunity Act. ERA, ERA Real Estate powered, and their respective logos are registered service marks of ERA Franchise Systems LLC. Each office is independently owned and operated.