
21206 Hansen Road, Maple Heights, OH 44137
Local realty services provided by:ERA Real Solutions Realty
Upcoming open houses
- Sun, Oct 0412:00 pm - 02:00 pm
Listed by: crystal m washington
Office: keller williams living
MLS#:5243652
Source:OH_NORMLS
Price summary
- Price:$315,000
- Price per sq. ft.:$244.57
About this home
Come and be the first family to live in this Newly Constructed Home!! Welcome to this stunning new construction ranch offering 3 bedrooms and 3 full baths! Step inside to an open-concept floor plan featuring high ceilings, recessed lighting, and a bright, spacious layout designed for today’s lifestyle. The luxurious primary ensuite provides a private retreat with beautiful finishes and plenty of comfort. The partially finished basement includes a full bathroom and offers additional space for entertaining, relaxing, a home office, or guest area. An attached 2-car garage adds everyday convenience. This thoughtfully designed home combines modern style, functionality, and easy one-floor living. It will not disappoint! Bring your pre-approved buyer and make this beautiful new construction home theirs!
Contact an agent
Home facts
- Year built:2026
- Subdivision & Development:Maple Heights
- Listing ID #:5243652
- Added:1 day(s) ago
- Updated:October 03, 2026 at 07:46 PM
Rooms and interior
- Bedrooms:3
- Total bathrooms:3
- Full bathrooms:3
- Rooms Total:7
- Kitchen Description:Dishwasher, Microwave, Range, Refrigerator
- Basement:Yes
- Basement Description:Partially Furnished
- Living area:1,288 sq. ft.
Heating and cooling
- Cooling:Central Air
- Heating:Forced Air
- Central air:Yes
Structure and exterior
- Roof:Asphalt, Fiberglass
- Year built:2026
- Building area:1,288 sq. ft.
- Lot area:0.13 Acres
- Architectural Style:Ranch
- Construction Materials:Vinyl Siding
- Levels:1 Story
Utilities
- Water:Public
- Sewer:Public Sewer
Finances and disclosures
- Price:$315,000
- Price per sq. ft.:$244.57
- Tax amount:$3,191 (2025)
Features and amenities
- Appliances:Dishwasher, Microwave, Range, Refrigerator
- Amenities:Security System, Smoke Detectors
Parking
- Parking description:Attached, Garage
- Garage:Yes
- Garage spaces:2

New listings near 21206 Hansen Road
- New
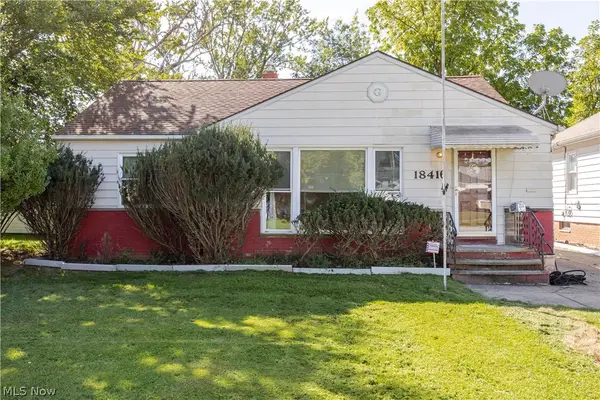 $114,900Active3 beds 2 baths2,184 sq. ft.
18416 Hazelwood Avenue, Parma, OH 44137
MLS# 5248033Listed by: KELLER WILLIAMS CITYWIDE - New
 $159,900Active3 beds 1 baths1,924 sq. ft.
14209 Brunswick Avenue, Maple Heights, OH 44137
MLS# 5249906Listed by: MCDOWELL HOMES REAL ESTATE SERVICES - New
 $164,900Active4 beds 1 baths1,540 sq. ft.
16780 Gerard Avenue, Maple Heights, OH 44137
MLS# 5249832Listed by: CENTURY 21 DEPIERO & ASSOCIATES, INC. - New
 $139,900Active3 beds 1 baths
15401 Ramage Avenue, Maple Heights, OH 44137
MLS# 5248548Listed by: KELLER WILLIAMS ELEVATE - New
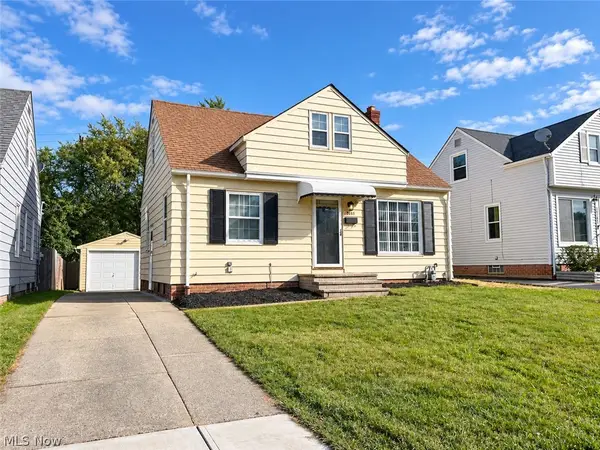 $169,000Active3 beds 1 baths1,092 sq. ft.
19265 Stockton Avenue, Maple Heights, OH 44137
MLS# 5248133Listed by: SMARTLAND, LLC. - New
 $185,000Active3 beds 2 baths1,222 sq. ft.
20657 Bowling Green Road, Maple Heights, OH 44137
MLS# 5247987Listed by: KELLER WILLIAMS GREATER METROPOLITAN  $128,000Pending3 beds 2 baths1,957 sq. ft.
5353 Thomas Street, Maple Heights, OH 44137
MLS# 5247572Listed by: MCDOWELL HOMES REAL ESTATE SERVICES- New
 $149,900Active3 beds 2 baths1,152 sq. ft.
5171 Thomas Street, Maple Heights, OH 44137
MLS# 5247053Listed by: BERKSHIRE HATHAWAY HOMESERVICES PROFESSIONAL REALTY  $139,000Pending3 beds 1 baths1,294 sq. ft.
5167 Philip Avenue, Maple Heights, OH 44137
MLS# 5247300Listed by: HOMESMART REAL ESTATE MOMENTUM LLC


Protect your home and budget from life's surprises with an Assurant Home Warranty, backed by a partner that supports you through every step of homeownership. Explore Plans.
© 2023 - 2026 ERA Franchise Systems LLC. All rights reserved. ERA Franchise Systems LLC fully supports the principles of the Fair Housing Act and the Equal Opportunity Act. ERA, ERA Real Estate powered, and their respective logos are registered service marks of ERA Franchise Systems LLC. Each office is independently owned and operated.